1408 Killdeer DriveNaperville, IL 60565
Maplebrook II · DuPage County
Description
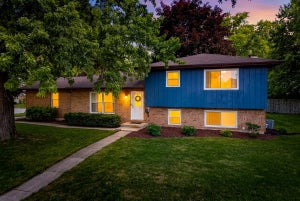
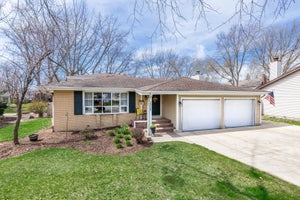
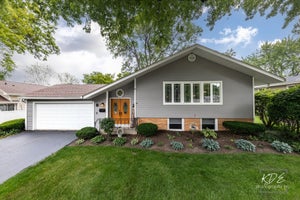
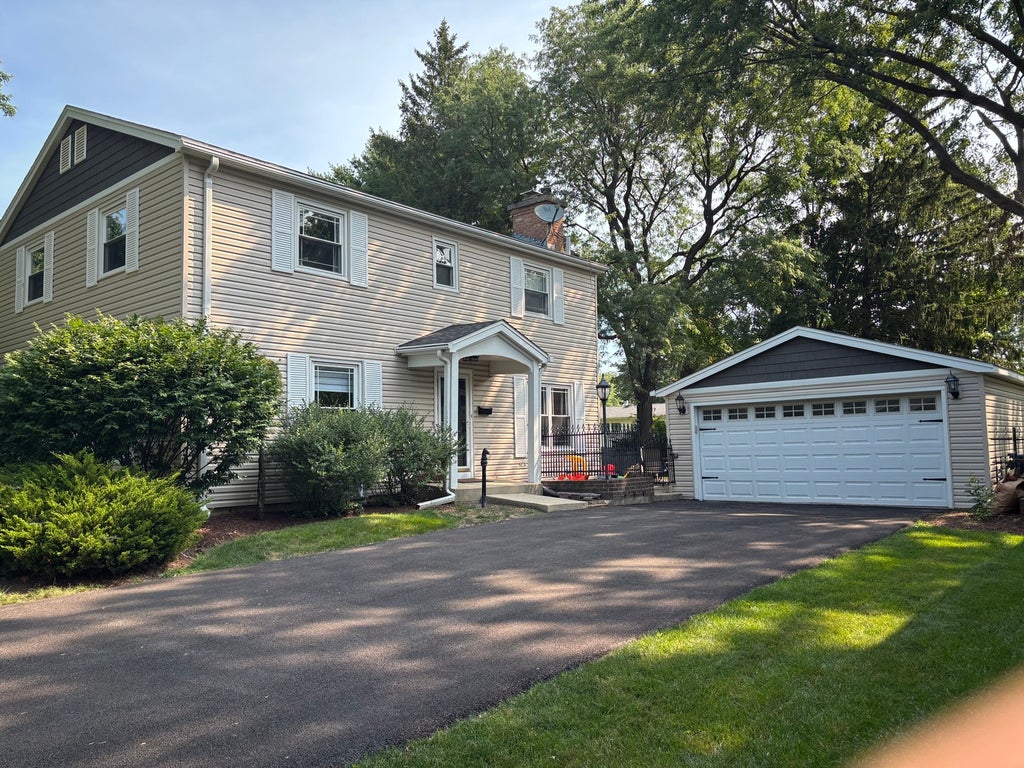
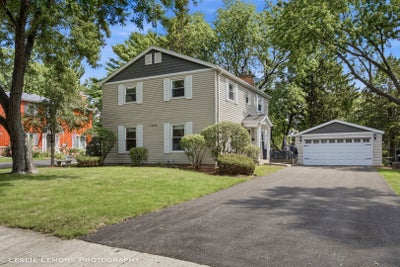
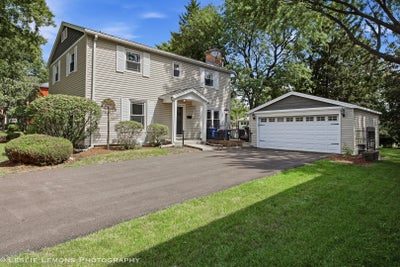
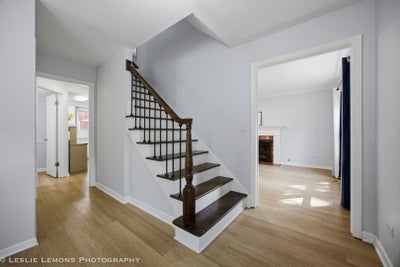
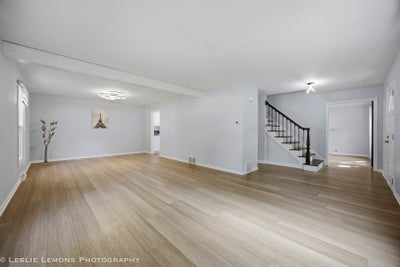
WONDERFUL FLOOR PLAN IN DESIRABLE MAPLEBROOK II! Beautifully updated and move-in ready, this home features a spacious living and dining room with gorgeous hardwood floors, a classic center foyer, and a remodeled eat-in kitchen that opens to the inviting family room with a cozy fireplace. Upstairs offers four generously sized bedrooms, all with hardwood floors, two full bathrooms including a fully remodeled primary bath (2026) and an updated hall bath (2026), plus a convenient first-floor powder room. The finished basement provides additional living space with brand-new flooring (2026) and plenty of storage. Outside, enjoy the huge backyard, brick patio, attached two-car garage, and a brand-new driveway (2026). Major updates include a new central A/C (2025), all new exterior siding (2022), all replacement windows (around 2021), a remodeled kitchen (2021), and a roof and furnace (approximately 10 years old). Nearly every major system and many of the home's finishes have been updated, offering exceptional peace of mind. Located in the highly desirable Maplebrook II pool community, within walking distance to schools and with Pace bus service to the Metra station nearby, this well-maintained home offers the perfect combination of comfort, convenience, and value.
Property Information
- Property type
- Residential
- Sub-type
- Single Family Residence
- Year built
- 1966
- Living area
- 2,146 Sq Ft
- Lot size
- 0.23 acres
- Lot dimensions
- 70X145
- Garage spaces
- 2
- Parking spaces
- 2
- Ownership
- Fee Simple
- Days on market
- 115
- MLS® Listing#
- 12710851
Property Features
- Interior
- Wet Bar
- Appliances
- Range · Microwave · Dishwasher · Refrigerator · Washer · Dryer · Disposal
- Cooling
- Central Air
- Heating
- Forced Air
- Flooring
- Hardwood
- Fireplace
- Family Room
- Basement
- Partially Finished · Full
- Parking
- Asphalt · Garage Door Opener · Detached · Garage
- Patio
- Patio
- Construction
- Vinyl Siding
- Foundation
- Concrete Perimeter
- Roof
- Asphalt
- Windows
- Screens
- Community
- Park · Pool · Curbs · Sidewalks · Street Lights
- Sewer
- Public Sewer
Rooms
Basement
- Recreation Room27X20
Second
- Bedroom 214X12
- Bedroom 314X12
- Bedroom 413X13
- Master Bedroom16X12
Main
- Dining Room14X14
- Family Room15X12
- Kitchen19X11
- Laundry10X20
- Living Room16X14
Schools
- Elementary
- Maplebrook Elementary School
- Middle
- Lincoln Junior High School
- High
- Naperville Central High School
- District
- Naperville Central High School
Financial Details
- Annual taxes
- $9,640Tax year 2025
- Parcel number
- 0830407005
Directions
Washington to Bunting West to Killdeer South to home.

Listing Courtesy: Concentric Realty, Inc - (630) 699-6751
Last Updated: 2026-07-20T00:00:00.000Z
Commute Calculator
Explore commute times from 1408 Killdeer Drive, Naperville, IL 60565.