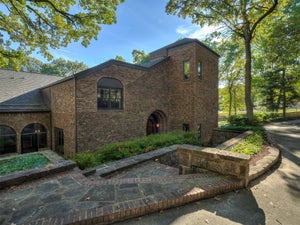
4752 E 114th Street NWTulsa, OK 74137
Country Squire Estates · Tulsa County
Description
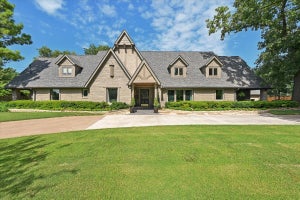
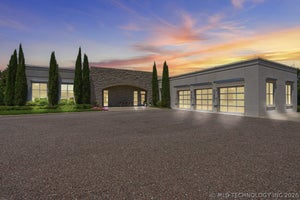
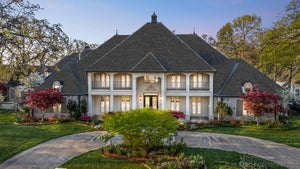
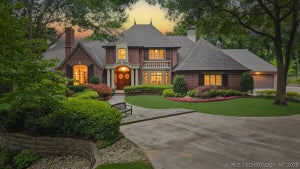
A place that feels worlds away, yet remains in the heart of Tulsa. Set on 1.3 lush, private acres within the coveted Jenks Schools district, this extraordinary estate offers enough room for elevated everyday living, effortless entertaining, and the rare luxury of having your own private retreat. The grand foyer entrance, with imported Calacatta Gold marble floors and a sparkling Swarovski crystal chandelier set the tone. With 5 bedrooms, 5.5 baths, and an impressive 6 car garage -the home offers exceptional space. At the heart of the home is a gourmet kitchen featuring a large custom Boos butcher-block island, exotic Brazilian Cristallo Quartzite countertops, two new Bosch dishwashers, and a new Frigidaire Pro Refrigerator. Beautiful gathering spaces continue throughout the home with four interior fireplaces, an elegant dining room with wet bar and butler’s pantry, a dedicated wine cellar, and a richly appointed library/office overlooking the property. The primary suite is a retreat of its own, complete with a private veranda, built-in beverage station with mini-fridge, sitting area with fireplace, expansive walk-in closet, dual vanities, bathroom fireplace, MrSteam shower system, and towel warmer. Every detail has been considered for the way you live. A soundproof music room provides a dedicated creative space, while the laundry room includes a convenient dog-washing station. The basement offers even more room to escape, featuring a theater room, workout room, half bath, and safe room. Outside, the property transforms into a private resort. A gunite pool and spa are surrounded by lush grounds, while the outdoor kitchen—complete with a pizza oven—creates the perfect setting for everything from relaxed family evenings to unforgettable gatherings. **Luxury. Privacy. Space. Your own sanctuary in the heart of Tulsa.**
Property Information
- Property type
- Residential
- Sub-type
- Single Family Residence
- Structure type
- House
- Year built
- 2005
- Living area
- 8,705 Sq Ft
- Lot size
- 1.33 acres
- Garage spaces
- 6
- Days on market
- 13
- MLS® Listing#
- 2633943
Property Features
- Interior
- Wet Bar · Central Vacuum · Granite Counters · High Speed Internet · Stone Counters · Vaulted Ceiling(s) · Wired for Data
- Exterior
- Balcony · Fire Pit · Lighting · Outdoor Grill · Outdoor Kitchen · Other · Rain Gutters
- Appliances
- Cooktop · Double Oven · Dishwasher · Disposal · Gas Water Heater · Microwave · Oven · Range · Wine Refrigerator · Plumbed For Ice Maker
- Cooling
- Central Air
- Heating
- Natural Gas · Central
- Flooring
- Carpet · Tile · Wood
- Fireplace
- Gas Log · Gas Starter · Wood Burning · Outside
- Basement
- Walk-Out Access · Partial
- Pool
- Gunite · In Ground
- Parking
- Attached · Garage · Garage Faces Side · Storage
- Laundry
- Washer Hookup · Electric Dryer Hookup · Gas Dryer Hookup
- Patio
- Covered · Deck · Patio · Porch
- Fencing
- Electric · Full
- Lot features
- Other
- Construction
- Brick · Stone · Stucco
- Foundation
- Slab
- Roof
- Asphalt · Fiberglass
- Windows
- Insulated Windows
- Security
- Security System · Security System Owned · Smoke Detector(s)
- Other structures
- None
- Utilities
- Cable Available · Electricity Available · Natural Gas Available · Phone Available · Water Available
- Sewer
- Public Sewer
- Water source
- Public
Schools
- Elementary
- Southeast
- Middle
- Jenks
- High
- Jenks
Financial Details
- HOA
- None
- Annual taxes
- $22,581Tax year 2025
- Parcel number
- 70450-83-33-00370
Directions
Turn East on 114th Street from Yale Avenue. Then continue around the corner bend and property will be on your left.
Listing Courtesy: OUROK Realty - 9187701073
Presented by: Emily Wiltshire
Documents & links
Provided by Emily Wiltshire
- Virtual tourVisit
Commute Calculator
Explore commute times from 4752 E 114th Street NW, Tulsa, OK 74137.