


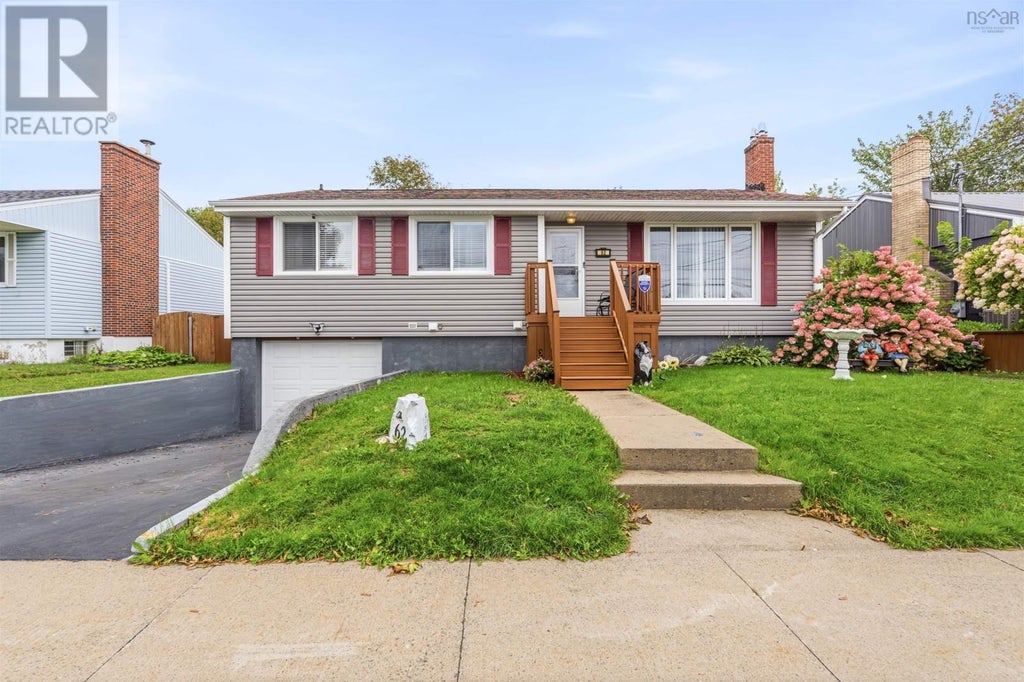
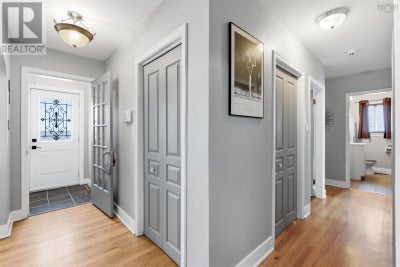
62 Chappell StreetDartmouth, NS B3A 3P5
Description
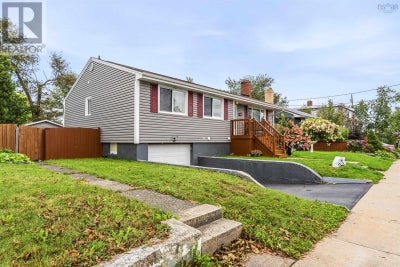
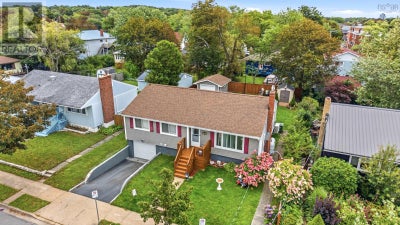
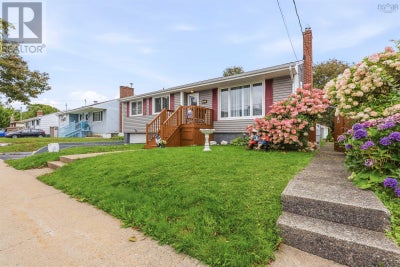
Four bedrooms. Two bathrooms. A big backyard. ER-3 zoning. And a lot of the expensive work is already done. Welcome to a well-maintained Dartmouth home offering the space, updates and location that make everyday living easy. Inside, you'll find four bedrooms and two full bathrooms, with a comfortable layout and plenty of flexibility for a growing family, guests, a home office or simply having room to spread out. The home has been well cared for and is ready for its next owner. The big-ticket updates are already in place, including a recent roof, newer windows and doors, and new heat pumps - giving you added comfort, efficiency and peace of mind without the immediate expense of tackling those projects yourself. Outside, the backyard is a standout. There's a large deck, plenty of room to enjoy the warmer months, and three sheds providing excellent storage. One is particularly substantial and features a garage-style door, making it useful for everything from equipment and recreational gear to a workshop or hobby space. Location is another major advantage. Centrally located in Dartmouth between the bridges, you're approximately five minutes from downtown Halifax and about 10 minutes from Dartmouth Crossing, with schools, shopping, restaurants, recreation and everyday amenities all close by. If you're looking for a four-bedroom home where many of the major updates have already been taken care of, with a backyard you'll actually use and a location that keeps you close to everything, this one deserves a look. (id:31684)
Property Information
- Property type
- Residential
- Sub-type
- Single Family Residence
- Structure type
- House
- Year built
- 1961
- Stories
- 1
- Living area
- 2,148 Sq Ft
- Lot size
- 0.15 acres
- Lot dimensions
- 0.1476
- Ownership
- Freehold
- Listing #
- 202622707
Property Features
- Appliances
- Dryer · Electric Range · Washer · Refrigerator
- Cooling
- Central Air
- Heating
- Forced Air · Oil · Electric
- Basement
- Walk-Out Access · Finished · Full
- Parking
- Garage · Attached
- Lot features
- Level
- Construction
- Vinyl Siding
- Sewer
- Public Sewer
- Water source
- Public
- Parcel number
- 00038927
Rooms
Main level
- Foyer3.8 x 3.10
- 4pc Bathroom6.2 x 7.11
- Primary Bedroom11.1 x 11.9
- Bedroom8.7 x 11.8
- Bedroom9.2 x 13.11
- Bedroom9.6 x 11.2
- Dining Room9.1 x 10.4
- Kitchen10.2 x 11.7
- Living Room13.5 x 16.4
Basement
- 3pc Bathroom4.8 x 9.11
- Den10.9 x 10.11
- Game Room13. x 17.11
- Laundry7.4 x 15.10
- Utility Room12.6 x 13.5
Directions
Victoria Rd in Dartmouth to Chappell Street

Listing Courtesy: EXP Realty of Canada Inc.
Data Terms of Use
This website is operated by EXIT Realty Metro, a brokerage who is a member of The Canadian Real Estate Association (CREA). The content on this website is owned or controlled by CREA. By accessing this website, the user agrees to be bound by these terms of use as amended from time to time, and agrees that these terms of use constitute a binding contract between the user, EXIT Realty Metro, and CREA.
Copyright
The content on this website is protected by copyright and other laws, and is intended solely for the private, non-commercial use by individuals. Any other reproduction, distribution or use of the content, in whole or in part, is specifically prohibited. Prohibited uses include commercial use, “screen scraping”, “database scraping”, and any other activity intended to collect, store, reorganize or manipulate the content of this website.
Trademarks
REALTOR®, REALTORS®, and the REALTOR® logo are certification marks that are owned by REALTOR® Canada Inc. and licensed exclusively to The Canadian Real Estate Association (CREA). These certification marks identify real estate professionals who are members of CREA and who must abide by CREA’s By-Laws, Rules, and the REALTOR® Code. The MLS® trademark and the MLS® logo are owned by CREA and identify the professional real estate services provided by members of CREA.
Liability and Warranty Disclaimer
The information contained on this website is based in whole or in part on information that is provided by members of CREA, who are responsible for its accuracy. CREA reproduces and distributes this information as a service for its members, and assumes no responsibility for its completeness or accuracy.
Amendments
EXIT Realty Metro may at any time amend these Terms of Use by updating this posting. All users of this site are bound by these amendments should they wish to continue accessing the website, and should therefore periodically visit this page to review any and all such amendments.
Dartmouth Market Statistics
How this home compares to 523 active listings in Dartmouth, NS
| Dartmouth median | This listing | |
|---|---|---|
| Median listing price | $644,845 | $549,000 |
| Median days on market | 43 | — |
| Median Sq Ft | 1,957 | 2,148 |
| Median price / Sq Ft | $311 | $256 |
Market statistics compiled from active EXIT Realty® and MLS listings in Dartmouth, NS.
Commute Calculator
Explore commute times from 62 Chappell Street, Dartmouth, NS B3A 3P5.
More homes to consider
View similar homes View nearby homes

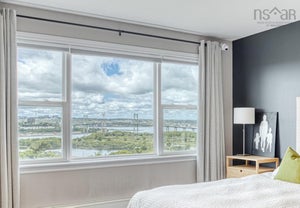
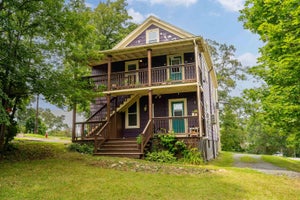
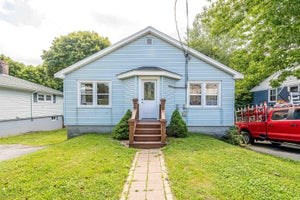

Similar Home Values
Comparable nearby listings and their asking prices.
| Address | Price | Beds | Baths | Sq Ft |
|---|---|---|---|---|
| 13 Guy Street, Dartmouth, NS | $550,000 | 3 | 2 | 1,730 |
| 148 Victoria Road, Dartmouth, NS | $624,900 | 4 | 2 | 2,063 |
| 223 Nadia Drive, Dartmouth, NS | $539,900 | 3 | 4 | 1,986 |
| 9 Cedar Street, Windsor, NS | $495,000 | 4 | 2 | 2,139 |


