




804 Forgotten Forest WayMcKinney, TX 75071
Trinity Falls Planning Unit 3 Ph 5a · Collin County
Description
Welcome home to this exceptional one story Del Webb Summerwood classic in Trinity Falls, where thoughtful single level design meets high end luxury. Designed with both elegance and accessibility in mind, this light-filled layout features wide doorways throughout, custom crown molding and a seamless blend of upgrades hardwood and tile flooring at the heart of the home, gourmet Kitchen Boast upgraded cabinetry and a convenient raised oven, opening effortlessly into a spacious living room complete with built in surround sound. A dedicated private office or a 3rd bedroom if you prefer. While an enclosed sunroom offers endless versatility to suit your lifestyle The primary Suite serves as a refined retreat featuring custom added storage, And a spa inspired shower with a upgraded handheld sprayer. Practical details are elevated everywhere you look - from the oversized laundry room with its built in iron board to a expansive 3-car tandem garage equipped with 240V outlet, Smart Home. Alarm System All in resorts-style amenities, including multiple pools 16 Pickle-ball courts TURN KEY this remarkable property is a MUST SEE!!!!!!!!
Property Information
- Property type
- Residential
- Sub-type
- Single Family Residence
- Style
- Traditional
- Year built
- 2019
- Living area
- 2,094 Sq Ft
- Lot size
- 0.13 acres
- Garage spaces
- 3
- Days on market
- 19
- MLS® Listing#
- 21375650
Property Features
- Exterior
- Rain Gutters · Lighting
- Appliances
- Dishwasher · Disposal · Electric Oven · Gas Cooktop · Gas Water Heater · Microwave · Vented Exhaust Fan
- Cooling
- Ceiling Fan(s) · Central Air · Electric
- Heating
- Exhaust Fan · Central · Natural Gas
- Flooring
- Ceramic Tile · Wood
- Parking
- Driveway · Garage Door Opener · Garage Faces Front · Tandem · Attached
- Laundry
- Electric Dryer Hookup · Washer Hookup
- Patio
- Covered
- Fencing
- Wrought Iron
- Lot features
- Interior Lot · Landscaped · Subdivided
- Construction
- Brick
- Foundation
- Slab
- Roof
- Asphalt
- Windows
- Window Coverings
- Security
- Security System Owned · Smoke Detector(s)
Rooms
First
- Bath-Full97 x 61
- Solarium/Sunrm14 x 12
- Bedroom12 x 13
- Dining Room11 x 12
- Kitchen9 x 19
- Living Room19 x 19
- Master Bathroom9 x 12
- Master Bedroom14 x 16
- Office12 x 11
- Utility Room9 x 9
Schools
- Elementary
- Lizzie Nell Cundiff McClure
- Middle
- Johnson
- High
- McKinney North
- District
- McKinney ISD
Financial Details
- HOA
- $420 / QuarterlyAssociation: Del Webb HOA & Trinity Falls HOA
- Annual taxes
- $6,284
- Parcel number
- R1180100D04101
Directions
Please use GPS for best results.

Listing Courtesy: Ebby Halliday, REALTORS - 972-771-8163
Presented by: Deborah Branch
Last Updated: 2026-09-02T00:00:00.000Z
McKinney Market Statistics
How this home compares to 1,103 active listings in McKinney, TX
| McKinney median | This listing | |
|---|---|---|
| Median listing price | $554,777 | $496,999 |
| Median days on market | 60 | 19 |
| Median Sq Ft | 2,689 | 2,094 |
| Median price / Sq Ft | $212 | $237 |
Market statistics compiled from active EXIT Realty® and MLS listings in McKinney, TX.
Commute Calculator
Explore commute times from 804 Forgotten Forest Way, McKinney, TX 75071.
More homes to consider
View similar homes View nearby homes
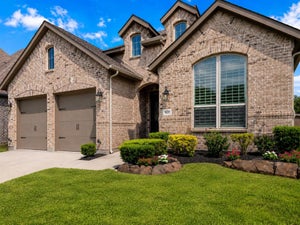

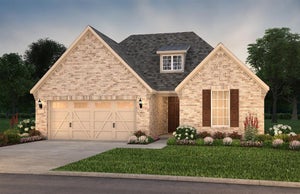
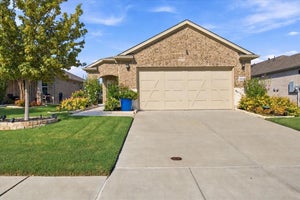
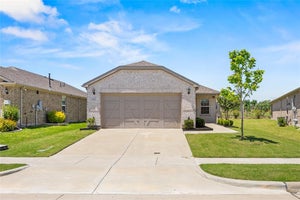
Similar Home Values
Comparable nearby listings and their asking prices.
| Address | Price | Beds | Baths | Sq Ft |
|---|---|---|---|---|
| 808 Cormorant Drive, McKinney, TX | $539,990 | 2 | 3 | 2,063 |
| 921 Hubbard Creek Trail, McKinney, TX | $518,900 | 3 | 3 | 2,359 |
| 8604 Holliday Creek Way, McKinney, TX | $470,000 | 3 | 2 | 1,986 |
| 9816 Aspenglow Lane, McKinney, TX | $533,370 | 3 | 2 | 2,037 |


