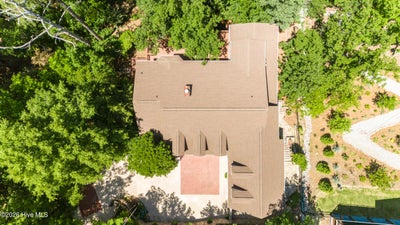
201 Rhett DriveMcCormick, SC 29835
Tara @ Savannah Lakes Village · McCormick County
Description
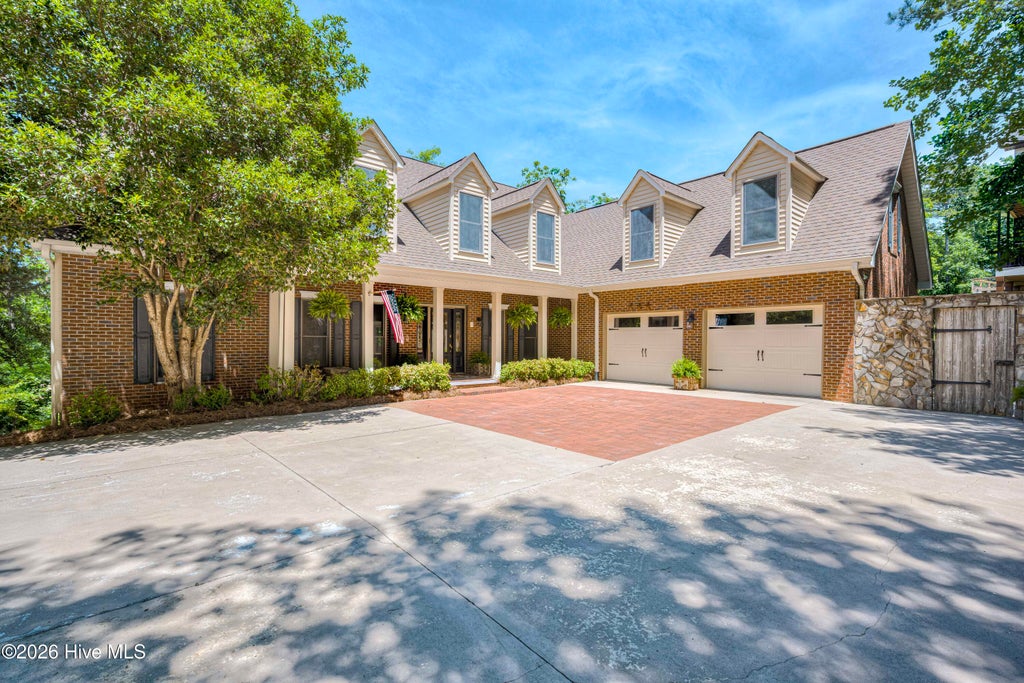
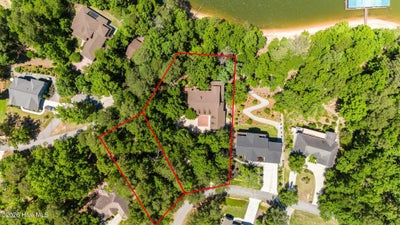
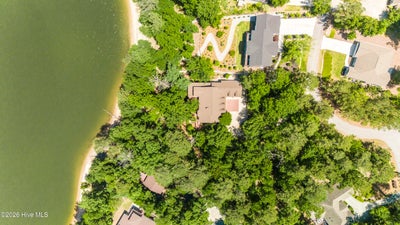
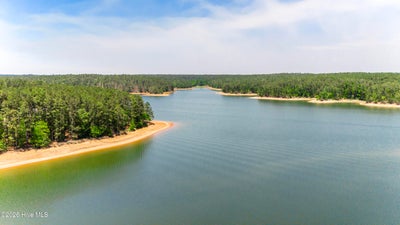
Fall and winter bring some of the best lake views at this Savannah Lakes retreat, where more than 5,000 square feet, a dedicated boat slip and an additional lot create an incredible place to gather, relax and enjoy life on the water. Welcome to an extraordinary lakefront retreat in Savannah Lakes Village where timeless craftsmanship, rich history, and the beauty of lake living come together to create a truly one-of-a-kind property. Situated on the water with a private shared dock and dedicated boat slip, this over 5,000 square foot home was thoughtfully designed for gathering generations of family and friends while embracing everything lake life has to offer. As summer arrives on the lake, this home offers the perfect opportunity to spend your days boating, fishing, golfing, entertaining, and enjoying breathtaking evenings from your own backyard. With an additional lot included to the left of the property, you'll enjoy added privacy and the rare opportunity to potentially extend outdoor living spaces or simply preserve the natural buffer beside the home. Inside, the warmth and craftsmanship immediately set this property apart. Much of the wood throughout the home was sourced directly from the owners' family farms as well as trees harvested from the lot itself during construction. Cherry columns, white oak flooring, pecan cabinetry, cedar-lined closets, and custom wood details create a level of character and authenticity that simply cannot be replicated today. Even the catwalk railings upstairs were handcrafted from wood reclaimed from the owner's father's barn gate, adding another layer of history and meaning to the home. The main level features a spacious owner's suite along with expansive living areas designed to take full advantage of the lake views. Walls of Anderson windows fill the home with natural light while showcasing the surrounding water and landscape. The custom kitchen offers incredible cabinetry, pull-out shelving, double ovens, generous storage, and handcrafted finishes throughout. Upstairs, you'll find four additional bedrooms and two full bathrooms, creating the perfect setup for hosting family, guests, or multi-generational living. Large gathering spaces throughout the home were intentionally designed for holidays, summer weekends, and making lifelong memories at the lake. The lower level offers exceptional versatility with an expansive basement area providing room for recreation, hobbies, storage, fitness equipment, additional entertaining space, or future customization. A full workshop in the basement makes room for a plethora of hobbies or additional storage. Outdoor living is just as impressive with two expansive lakeside decks -- one on the main level and another on the basement level below -- creating multiple areas to relax, entertain, and enjoy the peaceful waterfront setting. Beautiful stone retaining walls, walkways, and landscape features sourced from North Carolina add texture and timeless appeal to the property while leading you toward the water's edge. Located within Savannah Lakes Village, owners enjoy access to two premier golf courses, clubhouse dining, social activities, recreation, and an unmatched lake lifestyle community. Whether spending the morning on the golf course, dining at the clubhouse, or taking the boat out for an evening cruise, every day here feels like a vacation. This is more than just a waterfront home -- it is a legacy property built with heart, history, and craftsmanship, ready for its next chapter on the lake. Special financing available for this property with local lender.
Property Information
- Property type
- Residential
- Sub-type
- Single Family Residence
- Year built
- 1996
- Stories
- 3
- Living area
- 5,253 Sq Ft
- Lot size
- 0.56 acres
- Lot dimensions
- 75x142x112x99x194
- Garage spaces
- 2
- Parking spaces
- 2
- Zoning
- R
- Days on market
- 163
- MLS® Listing#
- 100575462
Property Features
- Interior
- Central Vacuum · Walk-In Closet(s) · Vaulted Ceiling(s) · Entrance Foyer · Bookcases · Kitchen Island · Ceiling Fan(s) · Pantry · Wet Bar · Built-in Features · Cedar Closet(s) · Eat-in Kitchen
- Exterior
- Dock · Boat Slip · Balcony
- Appliances
- Trash Compactor · Built-In Electric Oven · Refrigerator · Range · Double Oven · Disposal · Dishwasher · Cooktop · Microwave · Electric Water Heater
- Cooling
- Ceiling Fan(s) · Heat Pump · Multi Units
- Heating
- Heat Pump · Fireplace(s) · Electric · Hot Water
- Flooring
- Carpet · Ceramic Tile · Hardwood
- Basement
- Exterior Entry · Finished · Partially Finished · Bath/Stubbed · Interior Entry
- Parking
- Attached · Concrete · Garage Door Opener · Garage
- Laundry
- Laundry Room
- Patio
- Deck · Wrap Around · Front Porch · Side Porch
- Fencing
- None
- Lot features
- Wooded · Sprinklers In Front · Sprinklers In Rear
- Construction
- Block · Brick · Stone · Vinyl Siding · Wood Siding
- Foundation
- Block
- Roof
- Composition
- Security
- Smoke Detector(s) · Security System Owned
- Community
- Pool · Street Lights
- Utilities
- Cable Available
- Sewer
- Public Sewer
- Water source
- Public
Rooms
Main
- Breakfast Room11.0x12.0
- Sunroom25.0x10.0
- Dining Room13.0x12.0
- Great Room21.0x16.0
- Kitchen16.0x17.0
- Living Room13.0x15.0
- Master Bedroom20.0x20.0
Basement
- Other39.0x15.0
- Other16.0x20.0
- Living Room20.0x20.0
- Office20.0x20.0
Upper
- Bedroom 230.0x12.0
- Bedroom 316.0x12.0
- Bedroom 416.0x13.0
- Bedroom 516.0x11.0
Schools
- Elementary
- McCormick Elementary
- Middle
- MCCORMICK MIDDLE
- High
- McCormick
Financial Details
- HOA
- $2,158 / AnnuallyAssociation: Savannah Lakes Village HOA
- Assessed value
- $595,480
- Parcel number
- 089-01-54-005
Directions
From GA or SC side take 378 and turn onto Twelve Oaks Drive, Right on Rhett Drive.
Listing Courtesy: Meybohm Real Estate - Evans - 7068638218
Presented by: Ashley Wilson
Commute Calculator
Explore commute times from 201 Rhett Drive, McCormick, SC 29835.