514 Oakford DrBaton Rouge, LA 70815
Sherwood Forest · East Baton Rouge County
Description
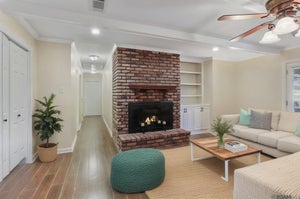
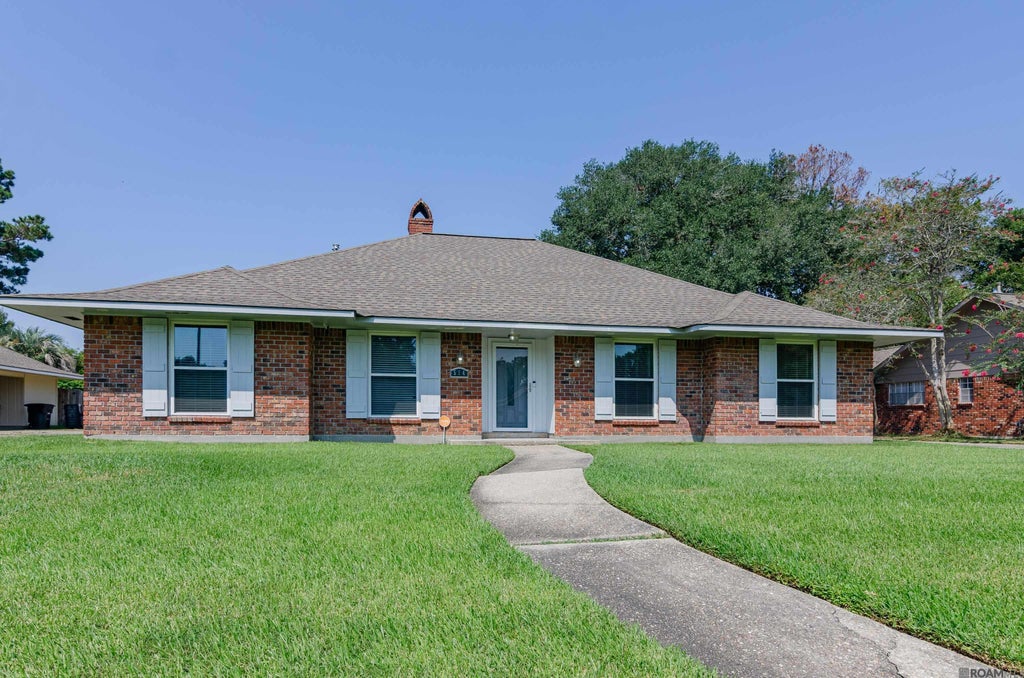
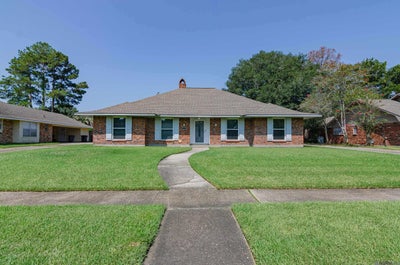
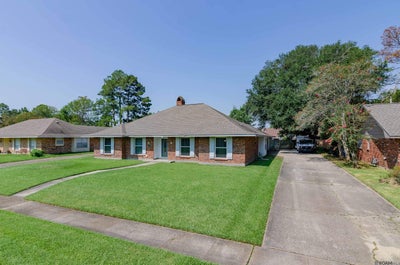
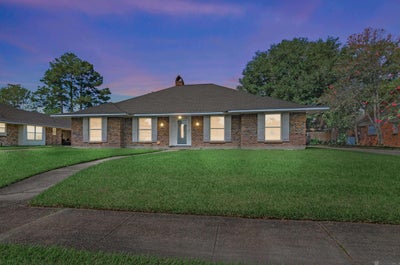
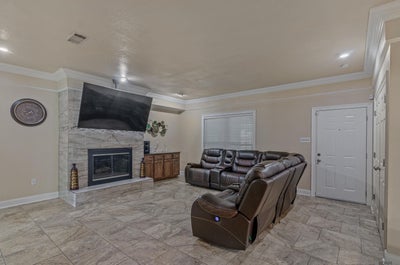
Step inside this beautifully updated home featuring a spacious den with gas fireplace, framed by elegant double doors leading from the foyer to the family and formal dining room area. The chef's kitchen offers a huge hightop breakfast bar, Samsung stainless steel appliances, granite countertops, a custom tile backsplash, and a cozy breakfast room. Enjoy the convenience of the large laundry room with cabinets, utility sink, closet and half bath. The primary ensuite is a true retreat with tray ceilings, double vanity, custom job-built shower, and walk in closet. Each guest bedroom is generously sized with ample storage. The guest bath is fully updated. Outdoor living is a dream with a 413 sq. ft. screened in patio, complete with utility sink and cabinetry---perfect for entertaining! Plus, there's an additional 285 st. ft. of storage space off the carport and a huge area for extra parking. This home has been recently updated and has NO CARPET! It's MOVE - IN - READY! Please check the Amenity Information Sheet for more details.
Property Information
- Property type
- Residential
- Sub-type
- Single Family Residence
- Style
- Traditional
- Year built
- 1976
- Stories
- 1
- Living area
- 2,415 Sq Ft
- Lot size
- 0.26 acres
- Lot dimensions
- 85 x 140
- Days on market
- 438
- MLS® Listing#
- 2025015810
Property Features
- Interior
- Tray Ceiling(s) · Crown Molding · See Remarks
- Exterior
- Lighting
- Appliances
- Range · Oven · Electric Cooktop · Dishwasher · Disposal · Microwave · Stainless Steel Appliance(s)
- Cooling
- Central Air
- Heating
- Central
- Flooring
- Tile · Wood · Ceramic Tile · Laminate
- Fireplace
- Gas Log
- Parking
- Carport · Covered
- Laundry
- Electric Dryer Hookup · Washer Hookup · Inside
- Patio
- Patio · Porch · Covered · Enclosed · Screened
- Fencing
- Fenced · Full · Privacy · Wood
- Lot features
- Level
- Construction
- Wood Siding · Brick · Frame
- Foundation
- Slab
- Roof
- Shingle · Metal
- Security
- Smoke Detector(s)
- Utilities
- Cable Connected
- Sewer
- Public Sewer
- Water source
- Public
Rooms
First
- Bedroom 111
- Bedroom 214.6
- Bedroom 311.5
- Master Bedroom14.9
Financial Details
- HOA
- Yes
Directions
Flannery to Darwin, right on Chesterfield, left on Leighwood, left on Oakford, sign is in the yard.

Listing Courtesy: Premier Partners Realty - 2256053050
Commute Calculator
Explore commute times from 514 Oakford Dr, Baton Rouge, LA 70815.