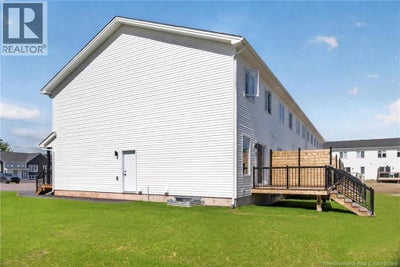
16 Cedric CourtDieppe, NB E1K 0A5
Description
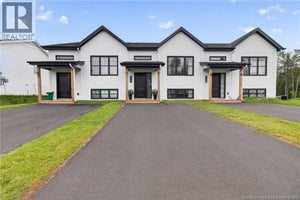
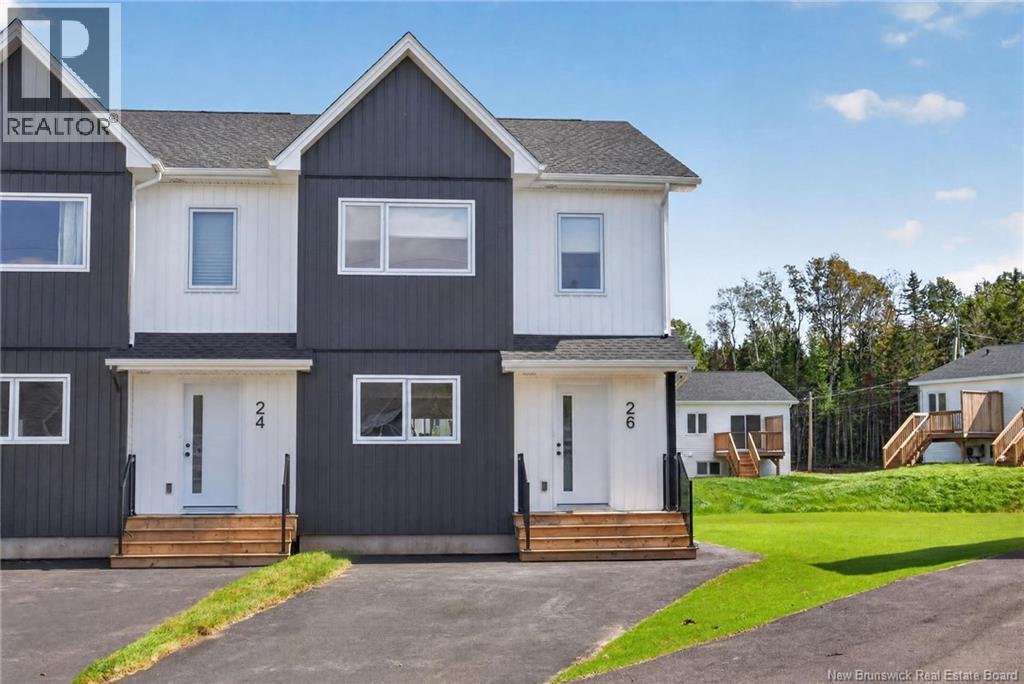
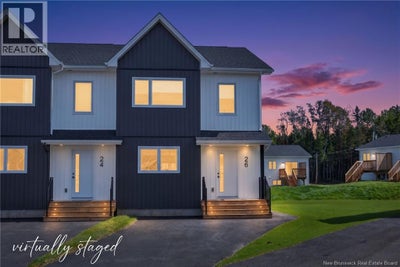
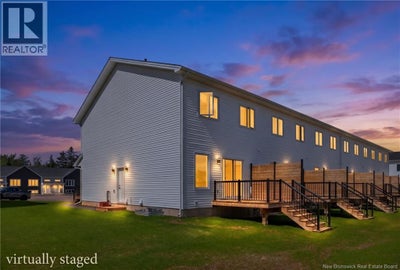
Welcome home! Whether you're an investor looking to expand your portfolio, a family searching for the perfect place to call home, or a buyer seeking additional mortgage support, this brand-new property checks all the boxes. Featuring a separate entrance to the fully finished basement, this home offers exceptional flexibility and value. The main level boasts an inviting open-concept layout, seamlessly connecting the living room, dining area, and kitchenideal for both everyday living and entertaining. The living room is situated at the rear of the home and features patio doors leading to the backyard, extending your entertaining space outdoors. A convenient 2-piece powder room completes this level. Upstairs, you'll find a spacious primary suite complete with a walk-in closet and a private 3-piece ensuite. Two additional bedrooms, a full 4-piece bathroom, and a dedicated laundry area provide comfort and convenience for the whole family. The finished basement offers excellent potential with its separate entrance, kitchenette, living area, two bedrooms, and a 4-piece bathroom. Whether you're looking for a mortgage helper, a comfortable space for extended family, or an attractive rental opportunity, this versatile lower level delivers. PICTURES ARE OF 26 CEDRIC: THE OTHER SIDE. Don't miss your chance to own this exceptional property. Contact your REALTOR® today for more information or to schedule your private viewing. (id:31684)
Property Information
- Property type
- Residential
- Sub-type
- Townhouse
- Year built
- 2026
- Stories
- 2
- Living area
- 2,325 Sq Ft
- Lot dimensions
- 421
- Ownership
- Freehold
- Listing #
- NB143284
Property Features
- Cooling
- Heat Pump
- Heating
- Baseboard · Heat Pump · Electric
- Flooring
- Tile · Hardwood · Vinyl
- Construction
- Vinyl Siding
- Sewer
- Public Sewer
- Water source
- Public
- Parcel number
- 70733258
Rooms
Basement
- 4pc Bathroom5'8'' x 8'4''
- Bedroom9'5'' x 14'4''
- Bedroom8'7'' x 14'3''
- Family Room18'5'' x 22'10''
Second level
- 4pc Bathroom5'1'' x 8'3''
- 3pc Bathroom8'8'' x 8'6''
- Bedroom9'3'' x 11'4''
- Bedroom9'6'' x 11'4''
- Bedroom15'1'' x 14'10''
Main level
- 2pc Bathroom3' x 6'5''
- Dining Room11'6'' x 10'10''
- Kitchen11'5'' x 13'3''
- Living Room19'1'' x 15'
Directions
From Dieppe Blvd, turn onto Elsliger Street then Cedric

Listing Courtesy: EXIT Realty Associates
Data Terms of Use
This website is operated by EXIT Realty, a brokerage who is a member of The Canadian Real Estate Association (CREA). The content on this website is owned or controlled by CREA. By accessing this website, the user agrees to be bound by these terms of use as amended from time to time, and agrees that these terms of use constitute a binding contract between the user, EXIT Realty, and CREA.
Copyright
The content on this website is protected by copyright and other laws, and is intended solely for the private, non-commercial use by individuals. Any other reproduction, distribution or use of the content, in whole or in part, is specifically prohibited. Prohibited uses include commercial use, “screen scraping”, “database scraping”, and any other activity intended to collect, store, reorganize or manipulate the content of this website.
Trademarks
REALTOR®, REALTORS®, and the REALTOR® logo are certification marks that are owned by REALTOR® Canada Inc. and licensed exclusively to The Canadian Real Estate Association (CREA). These certification marks identify real estate professionals who are members of CREA and who must abide by CREA’s By-Laws, Rules, and the REALTOR® Code. The MLS® trademark and the MLS® logo are owned by CREA and identify the professional real estate services provided by members of CREA.
Liability and Warranty Disclaimer
The information contained on this website is based in whole or in part on information that is provided by members of CREA, who are responsible for its accuracy. CREA reproduces and distributes this information as a service for its members, and assumes no responsibility for its completeness or accuracy.
Amendments
EXIT Realty may at any time amend these Terms of Use by updating this posting. All users of this site are bound by these amendments should they wish to continue accessing the website, and should therefore periodically visit this page to review any and all such amendments.
Commute Calculator
Explore commute times from 16 Cedric Court, Dieppe, NB E1K 0A5.