


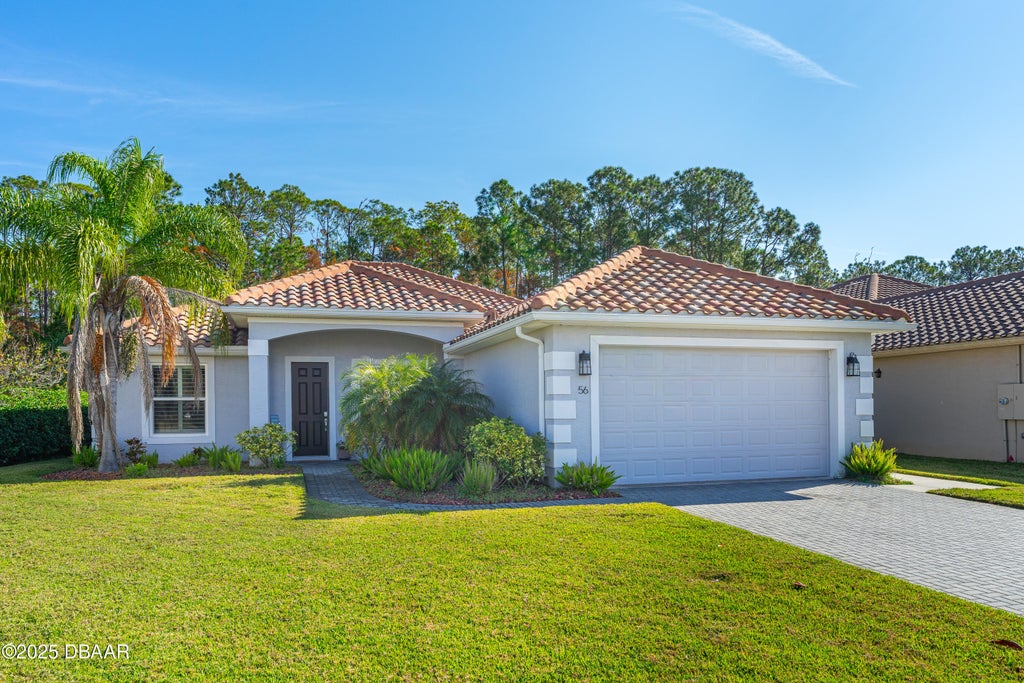
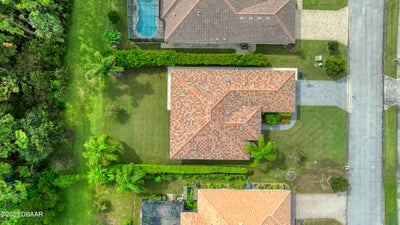
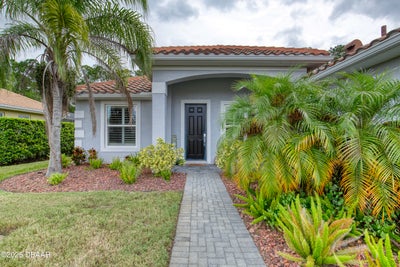
56 Thornhill Chase CircleOrmond Beach, FL 32174
Hunters Ridge · Volusia County
Description
This thoughtfully designed residence combines low-maintenance living with high visual appeal offering a layout that feels spacious & refined within every room. The home features a durable tile roof, providing years of worry-free protection, & a newer construction design situated in a quiet enclave branching from the larger Hunters Ridge community. Residents enjoy access to exceptional amenities including two pools, a clubhouse, tennis courts, playground & more. Inside, artful wood-look tile flooring enhances every space, balancing elegance with functionality. A highlight of the property is the 570 sq. ft. garage, purposefully planned with an industrial fan & utility sink--ideal for creating a productive woodshop, automotive workspace, or even additional project or cooking space. Outdoor living is equally impressive with a 310 sq. ft. screened patio that embraces a natural backdrop of lush woods & treed landscape, offering privacy & a serene setting on all sides. Added conveniences This thoughtfully designed residence combines low-maintenance living with high visual appeal offering a layout that feels spacious & refined within every room. The home features a durable tile roof, providing years of worry-free protection, & a newer construction design situated in a quiet enclave branching from the larger Hunters Ridge community. Residents enjoy access to exceptional amenities including two pools, a clubhouse, tennis courts, playground & more. Inside, artful wood-look tile flooring enhances every space, balancing elegance with functionality. A highlight of the property is the 570 sq. ft. garage, purposefully planned with an industrial fan & utility sink--ideal for creating a productive woodshop, automotive workspace, or even additional project or cooking space. Outdoor living is equally impressive with a 310 sq. ft. screened patio that embraces a natural backdrop of lush woods & treed landscape, offering privacy & a serene setting on all sides. Added conveniences
Property Information
- Property type
- Residential
- Sub-type
- Single Family Residence
- Year built
- 2018
- Living area
- 1,886 Sq Ft
- Lot size
- 0.22 acres
- Lot dimensions
- 70.0 ft x 143.0 ft
- Garage spaces
- 2
- Days on market
- 189
- MLS® Listing#
- 1224088
Property Features
- Interior
- Breakfast Bar · Ceiling Fan(s) · Entrance Foyer · His and Hers Closets · Open Floorplan · Pantry · Walk-In Closet(s)
- Appliances
- Water Softener Owned · Washer · Tankless Water Heater · Refrigerator · Microwave · Electric Water Heater · Electric Oven · Electric Cooktop · Dryer · Disposal · Dishwasher
- Cooling
- Ceiling Fan(s) · Central Air · Electric
- Heating
- Central · Electric
- Flooring
- Tile
- Parking
- Garage · Garage Door Opener
- Laundry
- Electric Dryer Hookup · Washer Hookup
- Patio
- Covered · Front Porch · Porch · Rear Porch · Screened
- Lot features
- Sprinklers In Front · Sprinklers In Rear
- Construction
- Block · Stucco
- Foundation
- Slab
- Roof
- Tile
- Utilities
- Cable Available · Electricity Connected · Sewer Connected · Water Connected
- Sewer
- Public Sewer
- Water source
- Public
Rooms
Main
- Primary Bathroom14.50 x 13.30
- Bathroom 27.70 x 5.50
- Bedroom 112.80 x 26.70
- Bedroom 211.10 x 12.10
- Bedroom 311.90 x 11.10
- Dining Room9.50 x 10.80
- Dining Room8.11 x 9.10
- Kitchen13.70 x 10.20
- Laundry10.11 x 6.00
- Living Room18.00 x 13.60
Schools
- Elementary
- Pathways
- Middle
- Hinson
- High
- Mainland
Financial Details
- HOA
- $270 / QuarterlyAssociation: Hunters Ridge Homeowner's Association
- Annual taxes
- $7,233Tax year 2025
- Parcel number
- 4123-08-00-0180
Directions
Tymber Creek N; L on Airport Rd; L on Briargate; L on Thornhill Chase to 56 on R
Listing Courtesy: Realty Pros Assured - 3864417653
Presented by: Marsha E. Evans PA
The listing broker’s offer of compensation is made only to participants of the MLS where the listing is filed.
Ormond Beach Market Statistics
How this home compares to 1,004 active listings in Ormond Beach, FL
| Ormond Beach median | This listing | |
|---|---|---|
| Median listing price | $410,774 | $485,000 |
| Median days on market | 78 | 189 |
| Median Sq Ft | 1,812 | 1,886 |
| Median price / Sq Ft | $235 | $257 |
Market statistics compiled from active EXIT Realty® and MLS listings in Ormond Beach, FL.
Commute Calculator
Explore commute times from 56 Thornhill Chase Circle, Ormond Beach, FL 32174.
More homes to consider
View similar homes View nearby homes$585,000
Nearby< 0.1 mi4 bd, 3 ba, 2,624 Sq Ft
55 Thornhill Chase CircleOrmond Beach, FL 32174#1227464
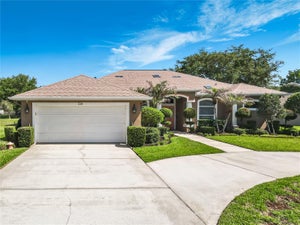

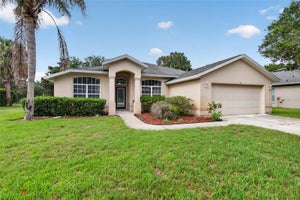

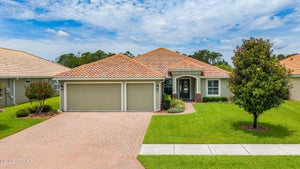

Similar Home Values
Comparable nearby listings and their asking prices.
| Address | Price | Beds | Baths | Sq Ft |
|---|---|---|---|---|
| 214 HAMLET TRACE, ORMOND BEACH, FL | $480,000 | 3 | 2 | 2,239 |
| 180 Black Hickory Way, Ormond Beach, FL | $497,000 | 3 | 2 | 1,983 |
| 8 BLACK WATER WAY, ORMOND BEACH, FL | $455,000 | 3 | 2 | 1,705 |
| 15 Circle Creek Way, Ormond Beach, FL | $439,900 | 3 | 2 | 1,875 |


