13631 E Marina Drive 410Aurora, CO 80014
Heather Gardens · Arapahoe County
Description
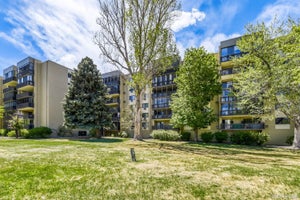
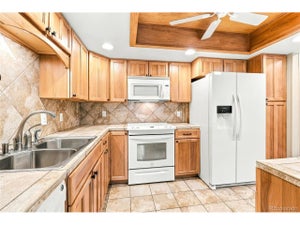
Welcome to this beautifully updated Heather Gardens condo, where style, comfort, and thoughtful design come together! The inviting kitchen features elegant white cabinetry, granite countertops, an undermount sink, stainless steel appliances, a stunning tile backsplash, and LVP flooring. A built-in desk adds convenience, while the adjacent eating area creates the perfect spot for casual dining. The former utility room has been transformed into a generous pantry with exceptional storage. Both bedrooms are spacious, offering plenty of room to relax and unwind. The primary suite is a corner unit with wonderful cross breezes and a remodeled en-suite bathroom featuring a modern vanity and tiled shower. The spacious hall bathroom also boasts an upgraded vanity. Enjoy the peaceful views of the wildlife area and spillway from the large lanai, an ideal place to enjoy your morning coffee or unwind at the end of the day. Additional highlights include in-unit laundry and a deeded under-building parking space with two cowboy storage lockers. Enjoy all that Heather Gardens has to offer, including an on-site golf course, indoor and seasonal outdoor pools, fitness facilities, clubs, classes, and a variety of social activities. This is a wonderful opportunity to enjoy comfortable living in one of the area's established active adult communities!
Property Information
- Property type
- Residential
- Sub-type
- Condominium
- Style
- Urban Contemporary
- Year built
- 1977
- Living area
- 1,200 Sq Ft
- Parking spaces
- 1
- Ownership
- Individual
- Zoning
- Residential
- Days on market
- 31
- MLS® Listing#
- 5830064
Property Features
- Interior
- Ceiling Fan(s) · Granite Counters
- Exterior
- Balcony · Lighting · Rain Gutters
- Appliances
- Dishwasher · Dryer · Microwave · Oven · Range · Refrigerator · Washer
- Cooling
- Ceiling Fan(s)
- Heating
- Baseboard · Hot Water
- Flooring
- Carpet · Tile · Vinyl
- Parking
- Lighted
- Laundry
- In Unit
- Patio
- Covered
- Fencing
- None
- Construction
- Block · Concrete
- Roof
- Membrane
- Security
- 24 Hour Security · Carbon Monoxide Detector(s) · Smoke Detector(s)
- Utilities
- Cable Available · Electricity Connected · Phone Available
- Sewer
- Public Sewer
- Water source
- Public
Rooms
Main
- Bedroom11 x 13.8
- Bedroom12 x 19
- Kitchen11.8 x 9
- Living Room15.9 x 19.6
Schools
- Elementary
- Polton
- Middle
- Prairie
- High
- Overland
Financial Details
- HOA
- $687 / MonthlyAssociation: Heather Gardens
- Annual taxes
- $2,040Tax year 2025
- Parcel number
- 031312850
Directions
Heading east on Yale turn right on Abilene. Turn right again on S Heather Gardens Way. Continue past 4 way stop and around bend. Building 214 will be the second building on your left.

Listing Courtesy: Heather Gardens Brokers - Leigh@heathergardens.com,303-870-9547
This publication is designed to provide information with regard to the subject matter covered. It is displayed with the understanding that the publisher and authors are not engaged in rendering real estate, legal, accounting, tax, or other professional services and that the publisher and authors are not offering such advice in this publication. If real estate, legal, or other expert assistance is required, the services of a competent, professional person should be sought. The information contained in this publication is subject to change without notice. METROLIST, INC., DBA RECOLORADO MAKES NO WARRANTY OF ANY KIND WITH REGARD TO THIS MATERIAL, INCLUDING, BUT NOT LIMITED TO, THE IMPLIED WARRANTIES OF MERCHANTABILITY AND FITNESS FOR A PARTICULAR PURPOSE. METROLIST, INC., DBA RECOLORADO SHALL NOT BE LIABLE FOR ERRORS CONTAINED HEREIN OR FOR ANY DAMAGES IN CONNECTION WITH THE FURNISHING, PERFORMANCE, OR USE OF THIS MATERIAL.
PUBLISHER'S NOTICE: All real estate advertised herein is subject to the Federal Fair Housing Act and the Colorado Fair Housing Act, which Acts make it illegal to make or publish any advertisement that indicates any preference, limitation, or discrimination based on race, color, religion, sex, handicap, familial status, or national origin.
METROLIST, INC., DBA RECOLORADO will not knowingly accept any advertising for real estate that is in violation of the law. All persons are hereby informed that all dwellings advertised are available on an equal opportunity basis.
Licensed in the state of Colorado
Data Terms of Use
The information contained in this publication is subject to change without notice. METROLIST, INC. MAKES NO WARRANTY OF ANY KIND WITH REGARD TO THIS MATERIAL, INCLUDING, BUT NOT LIMITED TO, THE IMPLIED WARRANTIES OF MERCHANTABILITY AND FITNESS FOR A PARTICULAR PURPOSE. METROLIST, INC. SHALL NOT BE LIABLE FOR ERRORS CONTAINED HEREIN OR FOR ANY DAMAGES IN CONNECTION WITH THE FURNISHING, PERFORMANCE, OR USE OF THIS MATERIAL.
 PUBLISHER'S NOTICE: All real estate advertised herein is subject to the Federal Fair Housing Act and the Colorado Fair Housing Act, which Acts make it illegal to make or publish any advertisement that indicates any preference, limitation, or discrimination based on race, color, religion, sex, handicap, familial status, or national origin.
METROLIST, INC. will not knowingly accept any advertising for real estate that is in violation of the law. All persons are hereby informed that all dwellings advertised are available on an equal opportunity basis.
©2017 METROLIST, INC. All Rights Reserved 7100 E. Belleview Ave. #110 Greenwood Village, CO 80111 USA
ALL RIGHTS RESERVED WORLDWIDE. No part of this publication may be reproduced, adapted, translated, stored in a retrieval system or transmitted in any form or by any means, electronic, mechanical, photocopying, recording, or otherwise, without the prior written permission of the publisher. The information contained herein including but not limited to all text, photographs, digital images, virtual tours, may be seeded and monitored for protection and tracking.
Commute Calculator
Explore commute times from 13631 E Marina Drive 410, Aurora, CO 80014.