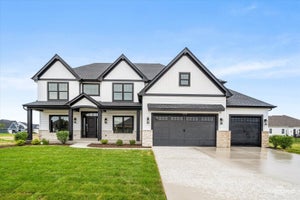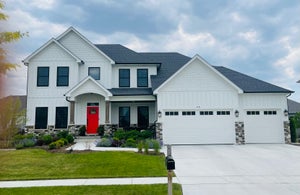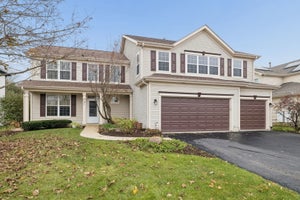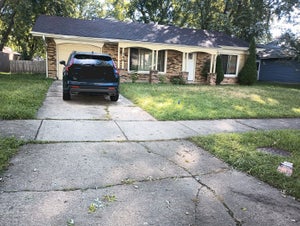
673 Cumberland LaneOswego, IL 60543
Deerpath Trails · Kendall County
Description
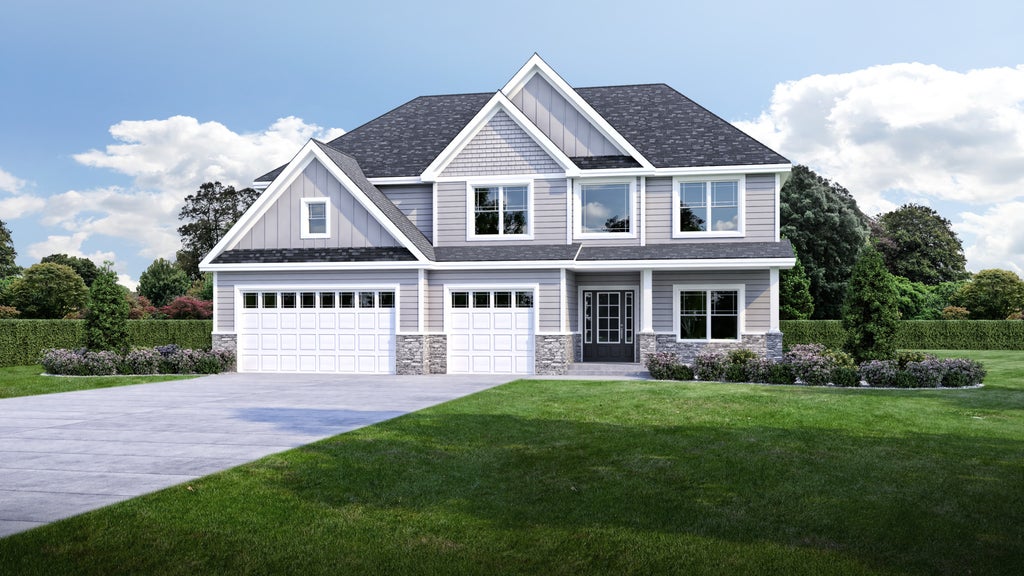
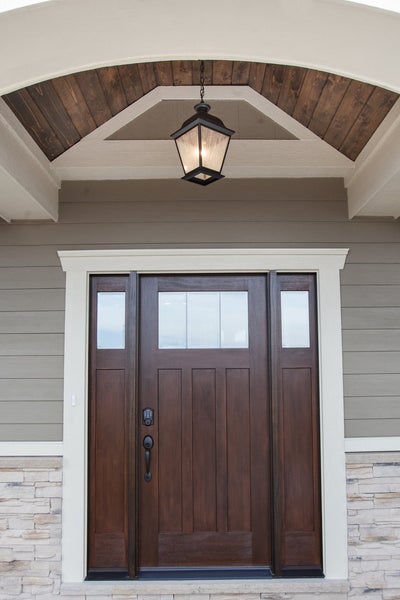
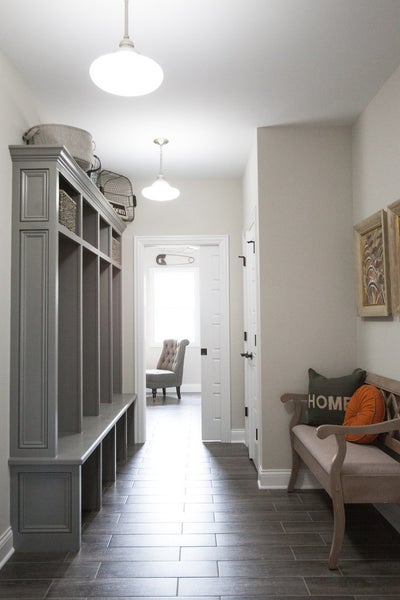
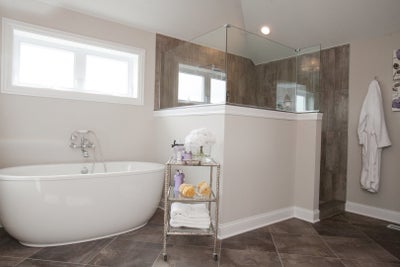
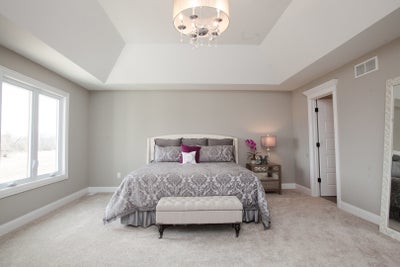
2 Story. To be built. VISIT MODEL at 674 Cumberland Lane, Oswego to tour. Build your dream home in Deerpath Trails, a premier community located minutes from downtown Oswego and all the area shopping and dining has to offer. Impressive standard features include - gourmet kitchens with quartz counters, 36" cabinets with crown molding, island (per plan), luxury vinyl plank flooring (per plan) and separate pantry. Baths feature ceramic tiled floors, maple cabinetry, primary bath boasts raised vanity with double bowled sink. So many other included features such as 9' ceilings (per plan) recessed lighting, lighting allowance, white painted two panel doors with custom trim, high efficiency furnace, trey ceilings (per plan), full basement and more! Landscape package and architectural shingles included, and you can customize the exterior to make your home your own. Craftsmanship at its finest! We have been building for over 30 years. We build to suit your needs. Stop in today! Photos are of model home and may include options not included in advertised base price. See builder for all options available.
Property Information
- Property type
- Residential
- Sub-type
- Single Family Residence
- Year built
- 2025
- Living area
- 3,110 Sq Ft
- Lot size
- 0.32 acres
- Lot dimensions
- 80X130
- Garage spaces
- 3
- Parking spaces
- 3
- Ownership
- Fee Simple w/ HO Assn.
- Days on market
- 404
- MLS® Listing#
- 12484122
Property Features
- Interior
- Entrance Foyer · Walk-In Closet(s)
- Appliances
- Range · Microwave · Dishwasher · Disposal · Stainless Steel Appliance(s) · Humidifier
- Cooling
- Central Air
- Heating
- Natural Gas · Forced Air
- Basement
- Sump Pump · Unfinished · Full
- Parking
- Concrete · Garage Door Opener · Attached · Garage
- Construction
- Vinyl Siding · Brick
- Foundation
- Concrete Perimeter
- Roof
- Asphalt
- Community
- Park · Lake · Curbs · Sidewalks · Street Lights
- Sewer
- Public Sewer
- Water source
- Public
Rooms
Main
- Study16X11
- Breakfast Room12X10
- Foyer14X7
- Dining Room14X12
- Family Room18X16
- Kitchen20X16
- Laundry17X7
- Living Room14X11
Second
- Bedroom 213X11
- Bedroom 313X11
- Bedroom 415X13
- Bonus Room17X16
- Master Bedroom21X17
Schools
- Elementary
- Prairie Point Elementary School
- Middle
- Traughber Junior High School
- High
- Oswego High School
- District
- Oswego High School
Financial Details
- HOA
- $165 / Annually
- Parcel number
- 0329208004
Directions
S on Plainfield Road, rt on Andover Dr, rt on Amherst Circle, left on Deerfield Dr, rt on Cumberland to model
Open Houses
- 11:00 AM–5:00 PMAdd to calendar
- 11:00 AM–5:00 PMAdd to calendar

Listing Courtesy: john greene, Realtor - 6305544400
Last Updated: 2025-10-03T00:00:00.000Z
Commute Calculator
Explore commute times from 673 Cumberland Lane, Oswego, IL 60543.