




255 Niagara RoadPine Glen, NB E1J 1J2
Description
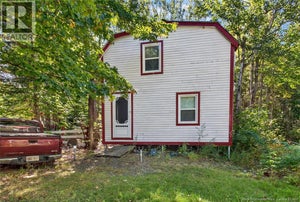
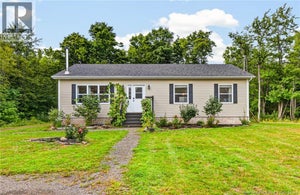
Endless Opportunities on 4.99 Acres in Lower Coverdale! Discover this unique multi-home property located on the scenic Niagara Road, just minutes from Riverview and Moncton. Set on nearly 5 acres of land surrounded by mature trees and featuring a charming creek with a covered bridge, this property offers a rare combination of space, privacy, and potential. The property includes three homes: A beautiful replica of a traditional Newfoundland ""Biscuit House"" (built in 2021), Offers 3 bedrooms, 1 bath, a kitchen, living room, and laundry area. A converted double mobile home, now serving as a spacious single-family home, complete with a cozy 3-season sunroom and wood stove. An additional mobile home, offering another opportunity for income or guest accommodations. For storage and workspace, the property features multiple outbuildings, including a 24' x 16' garage with attached workshop. Whether youre an investor, multi-generational family, or simply looking for a property with flexibility, the options here are limitless. Property is being sold as is, where is. Property will be cleaned up prior to closing. Dont miss out on this rare opportunity call your favorite REALTOR® today to book your private showing! (id:31684)
Property Information
- Property type
- Residential
- Sub-type
- Single Family Residence
- Structure type
- House
- Living area
- 3,198 Sq Ft
- Lot size
- 4.99 acres
- Lot dimensions
- 4.99
- Ownership
- Freehold
- Listing #
- NB148014
Property Features
- Exterior
- Balcony
- Heating
- Baseboard · Forced Air · Electric · Wood
- Flooring
- Vinyl
- Basement
- Crawl Space
- Parking
- Detached
- Lot features
- Wooded
- Construction
- Wood Siding
- Sewer
- Septic Tank
- Water source
- Well
Rooms
Main level
- 4pc Bathroom6'5'' x 8'7''
- Mud room6'6'' x 6'5''
- 4pc Bathroom7'2'' x 8'5''
- 3pc Ensuite bath7'11'' x 6'4''
- Bedroom12'11'' x 8'
- Bedroom10'2'' x 11'2''
- Bedroom14'2'' x 11'1''
- Bedroom9'11'' x 11'
- Bedroom8'4'' x 7'7''
- Kitchen22'9'' x 11'0''
- Kitchen13'8'' x 11'6''
- Kitchen11'1'' x 15'8''
- Laundry6'2'' x 9'
- Living Room10'9'' x 11'6''
- Living Room14'11'' x 11'1''
- Living Room14'7'' x 11'7''
Second level
- 4pc Bathroom8' x 7'6''
- Bedroom10'1'' x 7'5''
- Bedroom7'10'' x 9'8''
- Bedroom10' x 9'7''
Financial Details
- Annual taxes
- $779
- Parcel number
- 5064183
Directions
Route 114, turn onto Niagara Road

Listing Courtesy: Assist 2 Sell Hub City Realty
Data Terms of Use
This website is operated by EXIT Realty Associates, a brokerage who is a member of The Canadian Real Estate Association (CREA). The content on this website is owned or controlled by CREA. By accessing this website, the user agrees to be bound by these terms of use as amended from time to time, and agrees that these terms of use constitute a binding contract between the user, EXIT Realty Associates, and CREA.
Copyright
The content on this website is protected by copyright and other laws, and is intended solely for the private, non-commercial use by individuals. Any other reproduction, distribution or use of the content, in whole or in part, is specifically prohibited. Prohibited uses include commercial use, “screen scraping”, “database scraping”, and any other activity intended to collect, store, reorganize or manipulate the content of this website.
Trademarks
REALTOR®, REALTORS®, and the REALTOR® logo are certification marks that are owned by REALTOR® Canada Inc. and licensed exclusively to The Canadian Real Estate Association (CREA). These certification marks identify real estate professionals who are members of CREA and who must abide by CREA’s By-Laws, Rules, and the REALTOR® Code. The MLS® trademark and the MLS® logo are owned by CREA and identify the professional real estate services provided by members of CREA.
Liability and Warranty Disclaimer
The information contained on this website is based in whole or in part on information that is provided by members of CREA, who are responsible for its accuracy. CREA reproduces and distributes this information as a service for its members, and assumes no responsibility for its completeness or accuracy.
Amendments
EXIT Realty Associates may at any time amend these Terms of Use by updating this posting. All users of this site are bound by these amendments should they wish to continue accessing the website, and should therefore periodically visit this page to review any and all such amendments.
Pine Glen Market Statistics
How this home compares to 4 active listings in Pine Glen, NB
| Pine Glen median | This listing | |
|---|---|---|
| Median listing price | $333,333 | $299,900 |
| Median days on market | 94 | — |
| Median Sq Ft | 2,714 | 3,198 |
| Median price / Sq Ft | $131 | $94 |
Market statistics compiled from active EXIT Realty® and MLS listings in Pine Glen, NB.
Commute Calculator
Explore commute times from 255 Niagara Road, Pine Glen, NB E1J 1J2.
More homes to consider
View similar homes View nearby homes$65,900
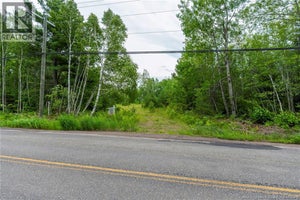
Nearby1.1 kmLot 14-2 Niagara RoadLower Coverdale, NB E1J1H8#30041538

Similar Home Values
Comparable nearby listings and their asking prices.
| Address | Price | Beds | Baths | Sq Ft |
|---|---|---|---|---|
| 255 Niagara Road, Pine Glen, NB | $299,900 | 8 | 4 | 3,198 |


