
2010 Paddock LaneWheaton, IL 60187
Hawthorn Estates · DuPage County
Description
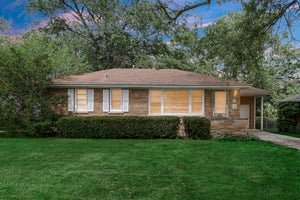
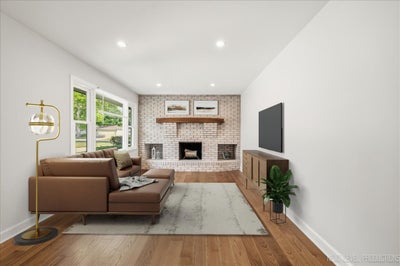
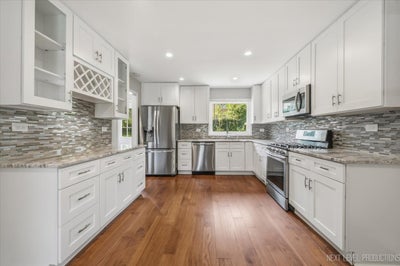
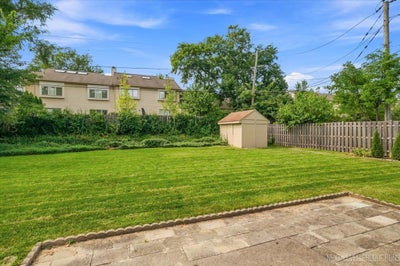
Completely updated, turn-key ranch in a prime Wheaton location! This 3-bedroom home offers easy one-level living with a bright, open feel, recessed lighting and rich wide-plank flooring throughout. The remodeled kitchen features granite counters, white shaker cabinetry with glass-door accents and soft-close drawers, stainless-steel appliances and table space. The spacious living room is anchored by a dramatic full-wall brick wood-burning fireplace with wood mantel. Three well-sized bedrooms offer excellent closet space, and the full bath is beautifully updated. Outside, enjoy a fully fenced quarter-acre yard with patio, shed and two gates, plus an oversized attached 1-car garage with extra storage space. Updates include washer 2026, doors/dishwasher 2024, refrigerator 2023, furnace/AC/fencing 2022, siding 2021, roof 2017 and newer windows. Hawthorne Estates location with District 200 schools and convenient access to downtown Wheaton, Metra, parks, shopping and dining. Move right in!
Property Information
- Property type
- Residential
- Sub-type
- Single Family Residence
- Style
- Ranch
- Year built
- 1957
- Living area
- 1,225 Sq Ft
- Lot size
- 0.25 acres
- Lot dimensions
- 73 x 152 x 70 x 152
- Garage spaces
- 1
- Parking spaces
- 1
- Ownership
- Fee Simple
- Days on market
- 2
- MLS® Listing#
- 12773562
Property Features
- Interior
- Entrance Foyer
- Appliances
- Microwave · Dishwasher · Refrigerator · Washer · Dryer · Stainless Steel Appliance(s)
- Cooling
- Ceiling Fan(s) · Central Air
- Heating
- Natural Gas · Forced Air
- Flooring
- Hardwood
- Fireplace
- Family Room · Wood Burning
- Basement
- None
- Parking
- Concrete · Garage Door Opener · Attached · Garage
- Laundry
- Main Level · Sink
- Patio
- Patio
- Fencing
- Fenced
- Lot features
- Landscaped
- Construction
- Brick · Frame
- Roof
- Asphalt
- Other structures
- Shed(s)
- Community
- Park · Street Lights
- Sewer
- Public Sewer
Rooms
Main
- Foyer06X04
- Eating Area12X09
- Bedroom 211X09
- Bedroom 311X10
- Kitchen13X12
- Laundry13X06
- Living Room19X11
- Master Bedroom14X11
Schools
- Elementary
- Washington Elementary School
- Middle
- Franklin Middle School
- High
- Wheaton North High School
- District
- Wheaton North High School
Financial Details
- Annual taxes
- $7,393Tax year 2025
- Parcel number
- 0509200004
Directions
Geneva Rd to Driving Park Rd (S) Stay right to Washington (N) to Paddock Ct (W) to Paddock Ln

Listing Courtesy: RE/MAX SUBURBAN - 6305136100
Last Updated: 2026-09-30T00:00:00.000Z
Documents & links
Provided by Adam Rullo
- Virtual tourVisit
Commute Calculator
Explore commute times from 2010 Paddock Lane, Wheaton, IL 60187.