




99 Cornerstone Row NECalgary, AB T3N 2K5
Cornerstone
Description
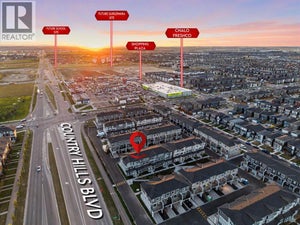
Welcome to this stunning **brand-new, never-lived-in corner-unit townhouse** in the vibrant and growing community of **Cornerstone**. Designed with modern living in mind, this beautiful corner unit is flooded with natural light, creating a bright, spacious, and inviting atmosphere throughout.Step inside to a stylish **open-concept main floor**, perfect for entertaining and everyday living. The contemporary kitchen features **quartz countertops, sleek stainless-steel appliances, modern cabinetry**, and quality finishes, complemented by beautiful LVP and tile flooring.Upstairs offers **3 spacious bedrooms and 2.5 bathrooms**, including a beautiful primary retreat complete with a **private ensuite and walk-in closet**. The two additional bedrooms also feature **walk-in closets**, providing excellent storage space. Convenient upper-floor laundry adds to the functionality of this thoughtfully designed home.Enjoy the convenience of an attached **double-car garage**, **low condo fees**, and the added privacy and natural light that only a corner unit can provide.The location is exceptional just minutes from major shopping plazas, **RBC, Tim Hortons, Chalo! FreshCo, Shoppers Drug Mart**, restaurants, schools, parks, public transit, and everyday amenities. With quick access to **Stoney Trail**, commuting throughout Calgary is convenient and easy.**Brand new. Corner unit. Double garage. Modern finishes. Incredible location.** This is an excellent opportunity to own a beautiful home in one of Northeast Calgary’s most vibrant communities.**Book your private showing today and experience everything this exceptional Cornerstone townhouse has to offer!** (id:31684)
Property Information
- Property type
- Residential
- Sub-type
- Townhouse
- Year built
- 2024
- Stories
- 1
- Living area
- 1,474 Sq Ft
- Parking spaces
- 2
- Ownership
- Condo/Strata
- Listing #
- A2346118
Property Features
- Appliances
- Cooktop · Refrigerator · Dishwasher
- Cooling
- None
- Heating
- Forced Air
- Basement
- None
- Parking
- Attached
- Fencing
- None
- Construction
- Vinyl Siding
Rooms
Main level
- Pantry3.58 Ft x 2.00 Ft
- 2pc Bathroom5.00 Ft x 5.33 Ft
- Dining Room8.00 Ft x 12.50 Ft
- Kitchen15.25 Ft x 10.42 Ft
- Living Room10.75 Ft x 16.17 Ft
Upper Level
- Other5.25 Ft x 4.33 Ft
- Other4.33 Ft x 4.33 Ft
- Primary Bedroom11.42 Ft x 10.83 Ft
- 3pc Bathroom7.92 Ft x 5.00 Ft
- Other4.08 Ft x 4.92 Ft
- 4pc Bathroom4.92 Ft x 9.08 Ft
- Bedroom8.83 Ft x 11.42 Ft
- Bedroom8.92 Ft x 10.08 Ft
- Laundry3.42 Ft x 3.25 Ft
Lower level
- Storage12.33 Ft x 3.25 Ft
Financial Details
- HOA
- $203 / Monthly
- Annual taxes
- $1,393Tax year 2026
- Parcel number
- 0040425929

Listing Courtesy: Century 21 Bravo Realty
Data Terms of Use
This website is operated by EXIT Realty Results, a brokerage who is a member of The Canadian Real Estate Association (CREA). The content on this website is owned or controlled by CREA. By accessing this website, the user agrees to be bound by these terms of use as amended from time to time, and agrees that these terms of use constitute a binding contract between the user, EXIT Realty Results, and CREA.
Copyright
The content on this website is protected by copyright and other laws, and is intended solely for the private, non-commercial use by individuals. Any other reproduction, distribution or use of the content, in whole or in part, is specifically prohibited. Prohibited uses include commercial use, “screen scraping”, “database scraping”, and any other activity intended to collect, store, reorganize or manipulate the content of this website.
Trademarks
REALTOR®, REALTORS®, and the REALTOR® logo are certification marks that are owned by REALTOR® Canada Inc. and licensed exclusively to The Canadian Real Estate Association (CREA). These certification marks identify real estate professionals who are members of CREA and who must abide by CREA’s By-Laws, Rules, and the REALTOR® Code. The MLS® trademark and the MLS® logo are owned by CREA and identify the professional real estate services provided by members of CREA.
Liability and Warranty Disclaimer
The information contained on this website is based in whole or in part on information that is provided by members of CREA, who are responsible for its accuracy. CREA reproduces and distributes this information as a service for its members, and assumes no responsibility for its completeness or accuracy.
Amendments
EXIT Realty Results may at any time amend these Terms of Use by updating this posting. All users of this site are bound by these amendments should they wish to continue accessing the website, and should therefore periodically visit this page to review any and all such amendments.
Calgary Market Statistics
How this home compares to 13,227 active listings in Calgary, AB
| Calgary median | This listing | |
|---|---|---|
| Median listing price | $542,620 | $419,900 |
| Median days on market | 103 | — |
| Median Sq Ft | 1,244 | 1,474 |
| Median price / Sq Ft | $397 | $285 |
Market statistics compiled from active EXIT Realty® and MLS listings in Calgary, AB.
Commute Calculator
Explore commute times from 99 Cornerstone Row NE, Calgary, AB T3N 2K5.
More homes to consider
View similar homes View nearby homes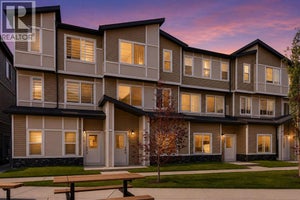



Similar Home Values
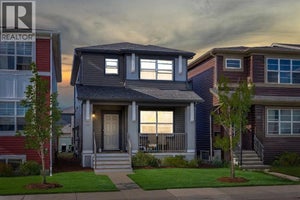
Comparable nearby listings and their asking prices.
| Address | Price | Beds | Baths | Sq Ft |
|---|---|---|---|---|
| 207, 75 Cornerstone Row NE, Calgary, AB | $418,000 | 3 | 3 | 1,382 |
| 212, 75 Cornerstone Row NE, Calgary, AB | $430,000 | 3 | 3 | 1,424 |
| 223, 75 Cornerstone Row NE, Calgary, AB | $430,000 | 3 | 3 | 1,471 |
| 225, 75 Cornerstone Row NE, Calgary, AB | $405,000 | 3 | 3 | 1,519 |


