


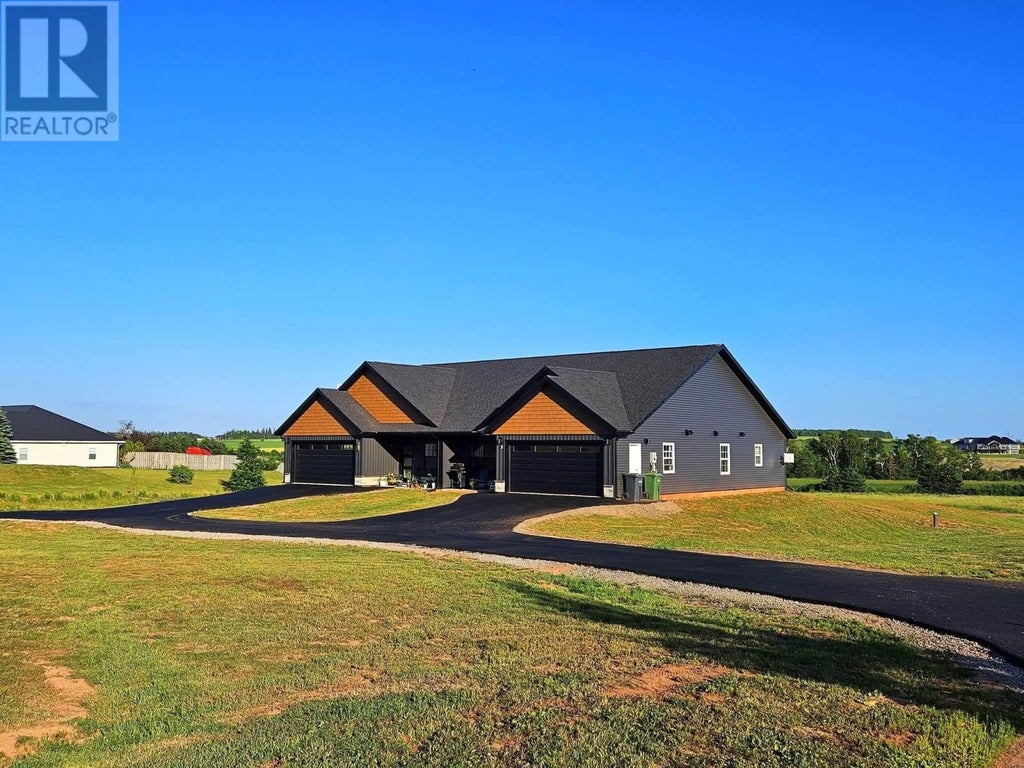
53 Aidan StreetCharlottetown, PE C1E 1B4
Description
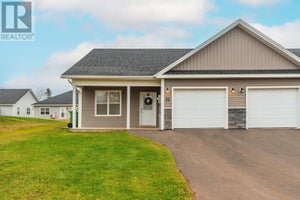
Welcome to 53 Aidan Street, West Royalty. (Under construction) This semi-detached boasts great curb appeal with contemporary black Atlantic windows, complimented with Ironstone vinyl siding and vinyl shakes. Each side features 3 bedrooms and 2 full baths. Primary bedroom with walk in closet and large ensuite bath with double sinks. Heating and cooling with energy efficient 12,000 BTU ductless heat pump and convection heaters, large 2 car heated garage, custom kitchen with a large island with under counter lighting. All stainless-steel kitchen appliances are included in the listing price. Features luxury plank flooring, high end finishes throughout from some of the Islands top trades people. Exquisite lighting throughout. New pressure treated decks with privacy, patio doors, front covered porch. Energy efficient ICF foundation and party wall for added sound proofing, R24 insulation on walls and R50 in attic. Paved driveway. All measurements are approximate and should be verified by purchaser if deemed necessary. Listing is for the right side of the duplex. HST included in price. HST rebate to be assigned to the vendor upon closing. Please note: Tax and Assessment values are to be determined. Comes with 8 year new home warranty. (id:31684)
Property Information
- Property type
- Residential
- Sub-type
- Single Family Residence
- Structure type
- House
- Living area
- 1,301 Sq Ft
- Lot size
- 0.42 acres
- Lot dimensions
- 0.42
- Ownership
- Freehold
- Listing #
- 202623288
Property Features
- Appliances
- Cooktop · Washer · Refrigerator · Dishwasher · Dryer · Range Hood
- Heating
- Electric · Radiant
- Flooring
- Ceramic Tile · Vinyl
- Basement
- None
- Parking
- Paved · Attached
- Construction
- Vinyl Siding
- Foundation
- Slab
- Sewer
- Public Sewer
- Water source
- Public
Rooms
Main level
- Primary Bedroom12 x 15.6
- Ensuite (# pieces 2-6)13 x 6.6
- Bath (# pieces 1-6)6.3 x 9.2
- Bedroom10.8 x 12.8
- Bedroom10.2 x 11.8
- Dining RoomCombined
- KitchenCombined
- Living Room21 x 41.2
Financial Details
- Annual taxes
- $1,361Tax year 2026
- Parcel number
- 1176684

Listing Courtesy: EXIT Realty PEI
Data Terms of Use
This website is operated by EXIT Realty, a brokerage who is a member of The Canadian Real Estate Association (CREA). The content on this website is owned or controlled by CREA. By accessing this website, the user agrees to be bound by these terms of use as amended from time to time, and agrees that these terms of use constitute a binding contract between the user, EXIT Realty, and CREA.
Copyright
The content on this website is protected by copyright and other laws, and is intended solely for the private, non-commercial use by individuals. Any other reproduction, distribution or use of the content, in whole or in part, is specifically prohibited. Prohibited uses include commercial use, “screen scraping”, “database scraping”, and any other activity intended to collect, store, reorganize or manipulate the content of this website.
Trademarks
REALTOR®, REALTORS®, and the REALTOR® logo are certification marks that are owned by REALTOR® Canada Inc. and licensed exclusively to The Canadian Real Estate Association (CREA). These certification marks identify real estate professionals who are members of CREA and who must abide by CREA’s By-Laws, Rules, and the REALTOR® Code. The MLS® trademark and the MLS® logo are owned by CREA and identify the professional real estate services provided by members of CREA.
Liability and Warranty Disclaimer
The information contained on this website is based in whole or in part on information that is provided by members of CREA, who are responsible for its accuracy. CREA reproduces and distributes this information as a service for its members, and assumes no responsibility for its completeness or accuracy.
Amendments
EXIT Realty may at any time amend these Terms of Use by updating this posting. All users of this site are bound by these amendments should they wish to continue accessing the website, and should therefore periodically visit this page to review any and all such amendments.
Charlottetown Market Statistics
How this home compares to 491 active listings in Charlottetown, PE
| Charlottetown median | This listing | |
|---|---|---|
| Median listing price | $501,807 | $429,000 |
| Median days on market | 73 | — |
| Median Sq Ft | 1,688 | 1,301 |
| Median price / Sq Ft | $269 | $330 |
Market statistics compiled from active EXIT Realty® and MLS listings in Charlottetown, PE.
Commute Calculator
Explore commute times from 53 AIDAN Street, Charlottetown, PE C1E 1B4.
More homes to consider
View similar homes View nearby homes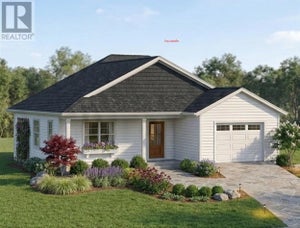
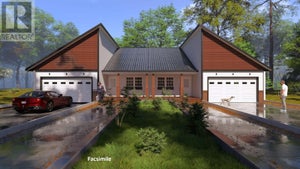


Similar Home Values
Comparable nearby listings and their asking prices.
| Address | Price | Beds | Baths | Sq Ft |
|---|---|---|---|---|
| 34 WORTH Street, Charlottetown, PE | $429,000 | 3 | 2 | 1,048 |
| 15 Paddington Avenue, West Royalty, PE | $445,000 | 3 | 2 | 1,465 |
| 13 Paddington Avenue, West Royalty, PE | $445,000 | 3 | 2 | 1,465 |
| 180 Stanmol Drive, West Royalty, PE | $409,000 | 3 | 2 | 1,400 |