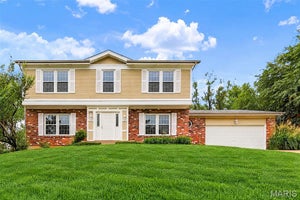
216 Hillsdale DriveBallwin, MO 63011
Westridge 2 · St. Louis County
Description
Beautifully Renovated 4-Bedroom Home in the Desirable Rockwood School District! Don't miss this beautifully renovated 4-bedroom, 3.5-bath home in a fantastic location! Situated on an oversized half-acre lot, the property features a fully fenced backyard with a 6-foot privacy fence, offering plenty of space for entertaining, pets, or play. Inside, you'll find stunning updates throughout, including custom tile work in every bathroom, new flooring, modern lighting, and a gorgeous kitchen with white shaker cabinets, a custom tile backsplash, quartz counter tops, new appliances, a beverage cooler, and a newer refrigerator. An additional two-bedrooms on the main floor offer an interior private entrance and spacious bathroom featuring double sinks, providing excellent flexibility for multi-generational living, guests, or a home office setup. The spacious primary suite includes a beautifully updated ensuite bath, a walk-in closet with a convenient stackable laundry option, plus an additional laundry area in the basement. Enjoy relaxing in the cozy family room with a wood-burning fireplace and sliding glass doors leading to the backyard patio.The finished basement adds even more living space with an additional bedroom, a full bath with double sinks and recreation room. With its extensive renovations, flexible floor plan, oversized lot, and prime location, this home offers exceptional value. Schedule your showing today—Welcome Home!
Property Information
- Property type
- Residential
- Sub-type
- Single Family Residence
- Style
- Ranch
- Year built
- 1954
- Living area
- 2,704 Sq Ft
- Lot size
- 0.51 acres
- Garage spaces
- 2
- Days on market
- 135
- MLS® Listing#
- 26042659
Property Features
- Exterior
- Fire Pit · Private Entrance · Private Yard · Rain Gutters
- Appliances
- Stainless Steel Appliance(s) · Dishwasher · Ice Maker · Microwave · Free-Standing Electric Range · Refrigerator · Wine Refrigerator
- Cooling
- Central Air
- Heating
- Forced Air · Natural Gas
- Flooring
- Tile
- Fireplace
- Family Room · Masonry · Wood Burning
- Basement
- Bath/Stubbed
- Laundry
- Multiple Locations
- Fencing
- Back Yard · Full · Gate · Vinyl
- Lot features
- Back Yard · Front Yard · Level
- Construction
- Cedar · Steel Siding
- Utilities
- Electricity Connected · Natural Gas Connected · Sewer Connected · Water Connected
- Sewer
- Public Sewer
- Water source
- Public
Rooms
Main
- Primary Bedroom22x18
- Bedroom 212x11
- Bedroom 312x11
- Dining Room16x12
- Family Room20x16
- Kitchen18x12
- Living Room20x12
Lower
- Recreation Room26x20
- Bedroom 412x11
Schools
- Elementary
- Westridge Elem.
- Middle
- Crestview Middle
- High
- Marquette Sr. High
Financial Details
- HOA
- None
- Annual taxes
- $4,022Tax year 2025
- Parcel number
- 22S-13-0132
Directions
GPS Friendly

Listing Courtesy: Fathom Realty-St. Louis - 8884556040
Presented by: Carol Billadeau
Commute Calculator
Explore commute times from 216 Hillsdale Drive, Ballwin, MO 63011.