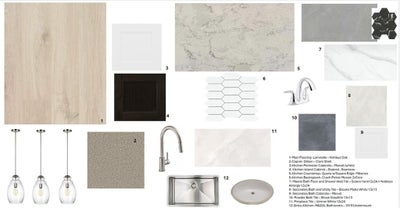


1812 Sandbur LaneArgyle, TX 76226
Furst Ranch · Denton County
Description
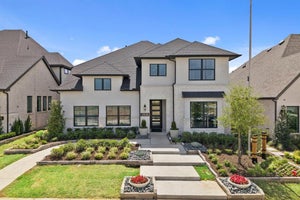
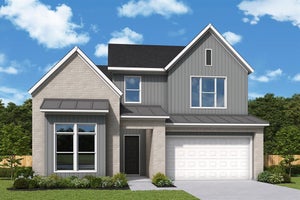
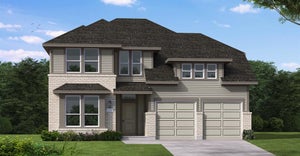
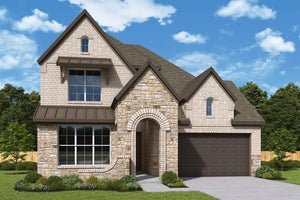
MLS# 21431370 - Built by Coventry Homes - December 2026 completion ~ Experience elevated living in the stunning home featuring the Goodlow floor plan in the highly sought-after Furst Ranch community. This beautifully designed home offers 5-bedrooms, 5.5-bathrooms, and a 2-car garage, with thoughtfully crafted spaces for both everyday living and entertaining, including a game room, media room, formal dining room, and casual dining area. The spacious great room features a grand fireplace, while the luxurious primary suite is enhanced by a charming bow window that fills the space with natural light. Enjoy seamless indoor-outdoor living on the expansive Texas patio, perfect for relaxing or hosting guests. Situated in the desirable Furst Ranch master-planned community, residents will enjoy planned amenities, scenic walking trails, and biking paths, all just minutes from premier shopping, dining, and entertainment. Located within top-rated Argyle ISD, this exceptional home offers the perfect combination of luxury, comfort, and convenience. Don't miss your chance to own one of Furst Ranch's most impressive new homes. Schedule your private tour today and discover everything this home has to offer!
Property Information
- Property type
- Residential
- Sub-type
- Single Family Residence
- Year built
- 2026
- Living area
- 3,686 Sq Ft
- Lot size
- 0.14 acres
- Lot dimensions
- 50x122
- Garage spaces
- 2
- Days on market
- 3
- MLS® Listing#
- 21431370
Property Features
- Interior
- Granite Counters · Kitchen Island · Open Floorplan · Pantry
- Exterior
- Rain Gutters · Private Yard
- Appliances
- Dishwasher · Disposal · Electric Oven · Gas Cooktop · Tankless Water Heater · Vented Exhaust Fan
- Cooling
- Ceiling Fan(s) · Central Air · ENERGY STAR Qualified Equipment · Zoned
- Heating
- Exhaust Fan · Central · ENERGY STAR Qualified Equipment · Fireplace(s) · Heat Pump
- Flooring
- Carpet · Tile · Vinyl
- Fireplace
- Family Room · Gas Starter · Glass Doors · Heatilator · Gas Log
- Parking
- Garage Door Opener · Attached
- Laundry
- Electric Dryer Hookup · Washer Hookup
- Patio
- Covered
- Fencing
- Back Yard · Wood
- Lot features
- Greenbelt · Landscaped · Subdivided
- Construction
- Brick · Fiber Cement · Radiant Barrier
- Foundation
- Slab
- Roof
- Composition
- Security
- Prewired · Smoke Detector(s)
- Community
- Pool · Clubhouse · Curbs · Fishing · Fitness Center · Playground · Sidewalks
- Sewer
- Public Sewer
- Water source
- Public
Rooms
First
- Breakfast Room12 x 10
- Bedroom12 x 12
- Dining Room13 x 14
- Kitchen14 x 12
- Living Room17 x 16
- Master Bedroom16 x 15
- Office13 x 12
Second
- Bedroom13 x 41
- Bedroom12 x 11
- Bedroom11 x 11
- Game Room19 x 14
- Media Room19 x 14
Schools
- Elementary
- Argyle South
- Middle
- Argyle
- High
- Argyle
- District
- Argyle ISD
Financial Details
- HOA
- $1,950 / AnnuallyAssociation: VCM, Inc.
- Parcel number
- 1812 Sandbur Lane
Directions
Model address: 2108 Rangeland Way, Argyle, TX 76226

Listing Courtesy: HomesUSA.com - 888-872-6006
Presented by: Ben Caballero
Last Updated: 2026-11-08T00:00:00.000Z
Commute Calculator
Explore commute times from 1812 Sandbur Lane, Argyle, TX 76226.