




517 Ridgecrest LnLebanon, TN 37087
Five Oaks Ph 2/Sec1/Resub · Wilson County
Description
Collector-Car Dream on the Golf Course — Basement Garage Holds 8–10 Cars! Experience unrivaled luxury and car-collector convenience in prestigious Five Oaks. Custom-built by a respected local builder, this executive estate sits on 2.3 private acres overlooking the golf course and offers ~12,517 sq ft of impeccably finished living space. The temperature-controlled, fully finished basement garage is a standout — engineered to house 8–10 vehicles with room for a workshop, display lighting, and secure storage, plus a built-in safe room for added peace of mind. 2 elegant primary suites (one main level, one upstairs) and 3 additional bedrooms, 4 full baths, 3 ½ baths provide flexible living. The main-level primary suite offers a spa-like retreat with a steam tile shower, soaking tub, double vanities, a separate makeup vanity, and expansive His & Her walk-in closets with built-in cabinetry. The gourmet kitchen is a true showpiece with glazed cabinetry, exquisite calcutta marble countertops, a gas cooktop with pot filler, double ovens, two built-in Sub-Zero refrigerators, 2 dishwashers, a large pantry, and a wood-topped island. Entertain effortlessly with formal dining, complemented by a well-appointed butler’s pantry with granite and an ice maker; Outdoor living is unmatched with screened porch, a covered back porch with beadboard ceiling, and a pergola with golf-course views perfect for relaxing or entertaining. Exceptional finishes include crown molding, coffered wood-beam ceilings in the office, whole-home audio (outdoors included), two gas-log fireplaces, a wood-burning fireplace with a gas starter, a central vacuum, a hobby room, and a large laundry room with a convenient laundry shute. Built for longevity and efficiency with a 50-year roof, copper gutters, and four HVAC units. Convenient to I-40, I-840, Hwy 109, and just 20 minutes to Nashville International Airport. Ideal for discerning buyers seeking luxury living and a professional-grade car collection home.
Property Information
- Property type
- Residential
- Sub-type
- Single Family Residence
- Style
- Contemporary
- Year built
- 2011
- Stories
- 3
- Living area
- 12,517 Sq Ft
- Lot size
- 2.28 acres
- Garage spaces
- 10
- Parking spaces
- 10
- Days on market
- 164
- MLS® Listing#
- 3169407
Property Features
- Interior
- Bookcases · Built-in Features · Ceiling Fan(s) · Central Vacuum · Entrance Foyer · High Ceilings · In-Law Floorplan · Pantry · Walk-In Closet(s) · Wet Bar · High Speed Internet · Kitchen Island
- Exterior
- Gas Grill
- Appliances
- Double Oven · Cooktop · Dishwasher · Disposal · Freezer · Ice Maker · Microwave · Refrigerator · Stainless Steel Appliance(s) · Water Purifier
- Cooling
- Ceiling Fan(s) · Central Air
- Heating
- Central · Natural Gas
- Flooring
- Carpet · Wood · Marble · Tile
- Fireplace
- Den · Gas · Great Room · Wood Burning
- Basement
- Finished
- Parking
- Garage Door Opener · Attached · Aggregate · Circular Driveway
- Laundry
- Electric Dryer Hookup · Washer Hookup
- Patio
- Patio · Covered · Screened
- Lot features
- Rolling Slope · Sloped
- Construction
- Stone
- Foundation
- Block
- Roof
- Shingle
- Security
- Carbon Monoxide Detector(s) · Fire Alarm · Security System · Smoke Detector(s)
- Utilities
- Natural Gas Available · Water Available
- Sewer
- Public Sewer
- Water source
- Public
Rooms
- Hobby Room10x12
- Recreation Room21x15
- Other Room10x14
- Other Room 214x10
- Bedroom 116x14
- Bedroom 211x14
- Bedroom 311x12
- Bedroom 413x14
- Den21x18
- Dining Room15x12
- Kitchen19x13
- Living Room21x15
Schools
- Elementary
- Coles Ferry Elementary
- Middle
- Walter J. Baird Middle School
- High
- Lebanon High School
Financial Details
- HOA
- $250 / Annually
- Annual taxes
- $8,851
- Parcel number
- 046I A 00200 000
Directions
EXIT 236 Hartmann Dr; Pass Home Depot;Turn Left onto W Main St; Approx 4 miles turn Right into Five Oaks ; Five Oaks Blvd; Turn Left onto Ridgecrest; House on Left; look for sign in yard

Listing Courtesy: EXIT Rocky Top Realty - 6153308038
Last Updated: 2026-03-27T00:00:00.000Z
Data Terms of Use
Lebanon Market Statistics
How this home compares to 554 active listings in Lebanon, TN
| Lebanon median | This listing | |
|---|---|---|
| Median listing price | $510,096 | $3,900,000 |
| Median days on market | 43 | 164 |
| Median Sq Ft | 2,310 | 12,517 |
| Median price / Sq Ft | $221 | $312 |
Market statistics compiled from active EXIT Realty® and MLS listings in Lebanon, TN.
Commute Calculator
Explore commute times from 517 Ridgecrest Ln, Lebanon, TN 37087.
More homes to consider
View similar homes View nearby homes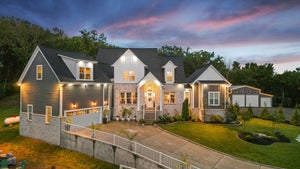


Similar Home Values
Comparable nearby listings and their asking prices.
| Address | Price | Beds | Baths | Sq Ft |
|---|---|---|---|---|
| 1 Kingsbury Ct, Lebanon, TN | $3,650,000 | 5 | 4 | 4,264 |