1105 Route 595Central Waterville, NB E6G 2K4
Description
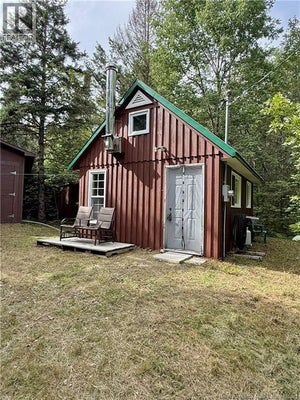
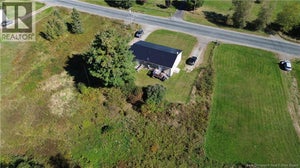
Looking for space, updates and incredible value? This beautifully refreshed 3-bedroom, 1.5-bathroom home offers all that and more! Freshly painted from top to bottom, it features brand-new windows, a new front veranda, a new 200-amp electrical panel and two new heat pumps to keep you comfortable year-round. The spacious layout includes an expansive living and dining area, perfect for gathering with family and friends, and a family-friendly kitchen with plenty of freshly painted cupboards and storage. A versatile flex room provides the option of a fourth bedroom, home office or hobby space. The walk-out basement houses a wood furnace, offering an additional source of heat on those cold winter days. Car enthusiasts, hobbyists and outdoor lovers will appreciate the massive 32' x 40' garage, with room for vehicles, recreational toys and a workshop. All of this is situated on a secluded acre lot with a circular driveway, offering privacy and room to enjoy the outdoors. Imagine watching the snow fall from the large main floor windows blanketing the trees on the front lawn, or sitting with your morning coffee on the front veranda listening to the birds chirping and the rush of the stream nearby. Conveniently located just 10 minutes from local amenities, including schools, a health care centre, everyday necessities, and plenty of outdoor activities. With so many updates, generous living space and an impressive garage, this property offers exceptional value and is ready for its next owners! (id:31684)
Property Information
- Property type
- Residential
- Sub-type
- Single Family Residence
- Structure type
- House
- Year built
- 1984
- Stories
- 2
- Living area
- 1,380 Sq Ft
- Lot dimensions
- 4047
- Ownership
- Freehold
- Listing #
- NB150880
Property Features
- Exterior
- Balcony
- Cooling
- Heat Pump
- Heating
- Heat Pump · Wood
- Flooring
- Laminate
- Basement
- Walk-Out Access · Unfinished · Full
- Parking
- Garage · Detached
- Construction
- Vinyl Siding
- Sewer
- Septic Tank
- Water source
- Well
Rooms
Second level
- Primary Bedroom11'8'' x 21'6''
- Bath (# pieces 1-6)7'5'' x 6'8''
- Bedroom9'9'' x 11'9''
- Bedroom11'3'' x 15'5''
Main level
- Living room/Dining room11'7'' x 23'0''
- 2pc Bathroom5'3'' x 4'11''
- Bedroom11'3'' x 11'8''
- Kitchen13'7'' x 11'3''
Financial Details
- Annual taxes
- $1,828
- Parcel number
- 75227884
Directions
From Rte 605, turn on to Rte 595 and continue for approximately 7.4km. Sign will be up

Listing Courtesy: eXp Realty
Data Terms of Use
This website is operated by EXIT Realty Specialists, a brokerage who is a member of The Canadian Real Estate Association (CREA). The content on this website is owned or controlled by CREA. By accessing this website, the user agrees to be bound by these terms of use as amended from time to time, and agrees that these terms of use constitute a binding contract between the user, EXIT Realty Specialists, and CREA.
Copyright
The content on this website is protected by copyright and other laws, and is intended solely for the private, non-commercial use by individuals. Any other reproduction, distribution or use of the content, in whole or in part, is specifically prohibited. Prohibited uses include commercial use, “screen scraping”, “database scraping”, and any other activity intended to collect, store, reorganize or manipulate the content of this website.
Trademarks
REALTOR®, REALTORS®, and the REALTOR® logo are certification marks that are owned by REALTOR® Canada Inc. and licensed exclusively to The Canadian Real Estate Association (CREA). These certification marks identify real estate professionals who are members of CREA and who must abide by CREA’s By-Laws, Rules, and the REALTOR® Code. The MLS® trademark and the MLS® logo are owned by CREA and identify the professional real estate services provided by members of CREA.
Liability and Warranty Disclaimer
The information contained on this website is based in whole or in part on information that is provided by members of CREA, who are responsible for its accuracy. CREA reproduces and distributes this information as a service for its members, and assumes no responsibility for its completeness or accuracy.
Amendments
EXIT Realty Specialists may at any time amend these Terms of Use by updating this posting. All users of this site are bound by these amendments should they wish to continue accessing the website, and should therefore periodically visit this page to review any and all such amendments.
Commute Calculator
Explore commute times from 1105 Route 595, Central Waterville, NB E6G 2K4.