560 Highcrest DrNashville, TN 37211
Whispering Hills · Davidson County
Description
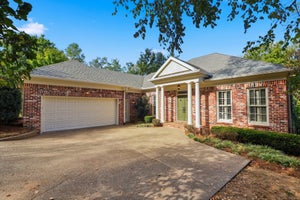
Enjoy nearly half an acre with private forest views on a quiet street in the desirable Whispering Hills neighborhood. Built in 2024 by Steadfast Group, this home features over $60K in owner upgrades. The vaulted foyer opens to a spacious living room with a gas fireplace and built-ins on either side. The kitchen features an upgraded Thermador appliance package, built-in gas range, oversized island, and walk-in pantry. Sliding glass doors extend the entertaining space outside to a covered deck with a gas fireplace and views of mature trees. The main level also includes a guest bedroom with private ensuite bath, half bath, and flex space that works well as an office, formal dining room, or kids' playroom. Upstairs, the primary suite has a large walk-in closet and a spa-like bath filled with natural light, complete with heated floors, a soaking tub, and oversized shower. You'll also find two additional bedrooms with a Jack-and-Jill bath, a spacious laundry room, and plenty of storage. The bonus room has a wet bar with beverage fridge, a half bath, and its own second-floor deck overlooking the front yard. Beyond the covered deck, the backyard offers even more space for entertaining. An 8-foot fence adds to the private setting, while an additional concrete patio has room for an outdoor kitchen and dining area, with under-deck storage nearby. Additional owner upgrades include custom motorized blinds, updated lighting, front and backyard irrigation, custom garage storage, upgraded thermostats, security system, and an extended driveway for additional parking. It’s easy to see why this area has become so sought-after, zoned for top rated Crieve Hall Elementary and a strong sense of community. It’s the kind of neighborhood where neighbors know each other by name, kids play outside, and backyard BBQs are a regular occurrence, all while being just minutes from Brentwood shopping and dining and less than 20 minutes from Downtown.
Property Information
- Property type
- Residential
- Sub-type
- Single Family Residence
- Year built
- 2024
- Stories
- 2
- Living area
- 3,175 Sq Ft
- Lot size
- 0.40 acres
- Garage spaces
- 2
- Parking spaces
- 2
- Days on market
- 13
- MLS® Listing#
- 3632164
Property Features
- Interior
- High Speed Internet · Kitchen Island
- Exterior
- Balcony
- Appliances
- Built-In Gas Range · Dishwasher · Disposal · Refrigerator · Stainless Steel Appliance(s)
- Cooling
- Central Air
- Heating
- Central
- Flooring
- Wood · Tile
- Fireplace
- Gas
- Basement
- Crawl Space
- Parking
- Garage Faces Front · Attached
- Laundry
- Electric Dryer Hookup · Washer Hookup
- Fencing
- Back Yard
- Construction
- Fiber Cement
- Security
- Closed Circuit Camera(s)
- Utilities
- Water Available
- Sewer
- Public Sewer
- Water source
- Public
Rooms
- Other Room11x10
- Other Room 26x12
- Recreation Room14x14
- Bedroom 115x15
- Bedroom 211x11
- Bedroom 312x11
- Bedroom 412x12
- Kitchen19x17
- Living Room19x19
Schools
- Elementary
- Crieve Hall Elementary
- Middle
- Croft Design Center
- High
- John Overton Comp High School
Financial Details
- HOA
- None
- Annual taxes
- $6,870
- Parcel number
- 147150O00200CO
Directions
South on Nolensville Pike, then make right on McMurray Dr, then right on Whispering Hills Dr, then left on Cherrywood Dr, then right on Highcrest Dr. Fourth home on the right.

Listing Courtesy: Compass RE - 8505160675
Last Updated: 2026-11-04T00:00:00.000Z
Data Terms of Use
Commute Calculator
Explore commute times from 560 Highcrest Dr, Nashville, TN 37211.