




827 Salem LaneCarpentersville, IL 60110
Kane County
Description
Need more room? Need a first floor bedroom and full bath? Need a real laundry room? Start at 827 Salem Lane. There is so much to love here. From the welcoming front porch to the adorable backyard this is a unique home for the neighborhood. Well maintained throughout, and full of natural light, this home offers 4 bedrooms, 3 full baths (all tub/shower combo), 3 walk in closets and a family room off the kitchen. Upstairs retreat to the extra spacious primary bedroom with large walk in closet and full bath with skylight and chandelier. 2 more large second floor bedrooms and full hall bath. First floor includes a bedroom and full bath perfect for extended family or guest room, currently used as gym. Also has a true laundry room with tons of shelves for organization. New water heater 2026, new stove 2026. Furnace and AC has annual clean and check last 7/26. Close to shopping and restaurants. Roomy 2.5 car garage, EDO in garage is not connected. Floor could use improvement. Selling AS IS.
Property Information
- Property type
- Residential
- Sub-type
- Single Family Residence
- Year built
- 1957
- Living area
- 2,436 Sq Ft
- Lot size
- 0.15 acres
- Lot dimensions
- 60 x 112 x 60 x 112
- Garage spaces
- 2
- Parking spaces
- 2
- Ownership
- Fee Simple
- Days on market
- 7
- MLS® Listing#
- 12752407
Property Features
- Interior
- Walk-In Closet(s) · Vaulted Ceiling(s)
- Appliances
- Range · Dishwasher · Refrigerator · Washer · Dryer
- Cooling
- Central Air
- Heating
- Natural Gas · Forced Air
- Flooring
- Laminate
- Basement
- Crawl Space
- Parking
- Asphalt · Detached · Garage
- Laundry
- Main Level · In Unit
- Patio
- Deck
- Construction
- Vinyl Siding
- Roof
- Asphalt
- Windows
- Skylight(s)
- Community
- Park
- Sewer
- Public Sewer
- Water source
- Public
Rooms
Second
- Walk In Closet8X8
- Bedroom 213X12
- Bedroom 313X11
- Master Bedroom15X18
Main
- Eating Area8X15
- Bedroom 411X11
- Dining Room8X15
- Family Room15X9
- Kitchen9X10
- Laundry7X10
- Living Room15X11
Schools
- Elementary
- Lakewood Elementary School
- Middle
- Carpentersville Middle School
- High
- Dundee-Crown High School
- District
- Dundee-Crown High School
Financial Details
- Annual taxes
- $6,081Tax year 2025
- Parcel number
- 0311455010
Directions
Rt 25 N of Higgins to Lake Marian west to Tulsa (stoplight) N to Salem west to home

Listing Courtesy: Baird & Warner - 8473921855
Last Updated: 2026-09-11T00:00:00.000Z
Carpentersville Market Statistics
How this home compares to 27 active listings in Carpentersville, IL
| Carpentersville median | This listing | |
|---|---|---|
| Median listing price | $325,000 | $369,000 |
| Median days on market | 36 | 7 |
| Median Sq Ft | 1,549 | 2,436 |
| Median price / Sq Ft | $204 | $151 |
Market statistics compiled from active EXIT Realty® and MLS listings in Carpentersville, IL.
Commute Calculator
Explore commute times from 827 Salem Lane, Carpentersville, IL 60110.
More homes to consider
View similar homes View nearby homes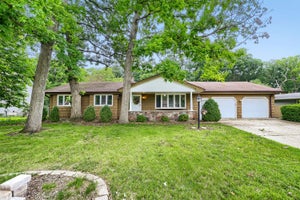


Similar Home Values
Comparable nearby listings and their asking prices.
| Address | Price | Beds | Baths | Sq Ft |
|---|---|---|---|---|
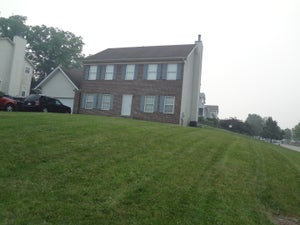
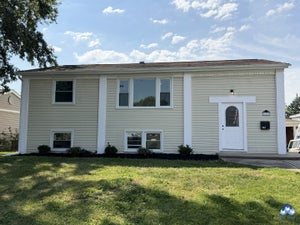
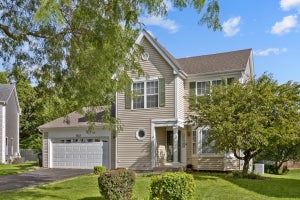
| 823 Greenwood Avenue, Carpentersville, IL | $389,900 | 5 | 3 | 1,500 |
| 1035 Deer Creek Road, Carpentersville, IL | $419,600 | 4 | 4 | — |
| 142 Adobe Circle, Carpentersville, IL | $345,000 | 3 | 2 | 1,950 |
| 1603 Reading Circle, Carpentersville, IL | $419,900 | 3 | 3 | 2,200 |


