


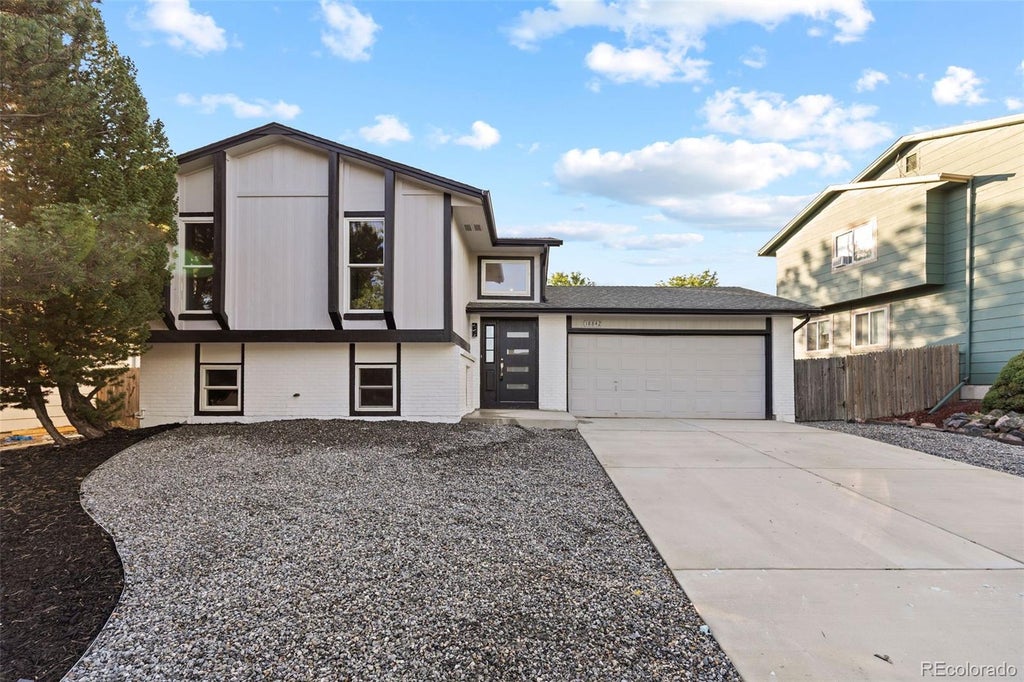
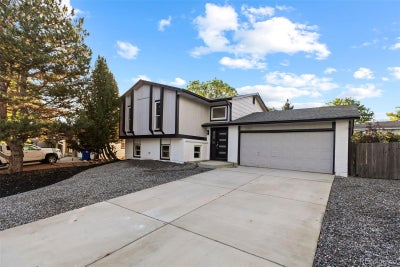
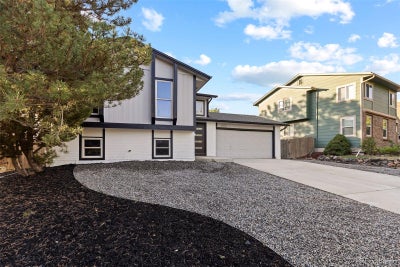


18842 E Oregon DriveAurora, CO 80017
Stone Ridge Park · Arapahoe County
Description
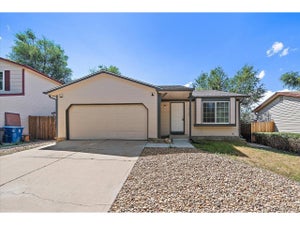
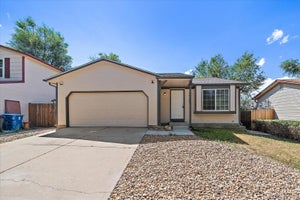
Step into completely renovated perfection on a quiet, tree-lined street in Aurora’s desirable Stone Ridge Park neighborhood. Designed for effortless living and entertaining, this turnkey multi-level home shines with fresh interior and exterior paint, crisp new front landscaping, and untouched/new carpet and vinyl flooring throughout. The upper level is built for real life, centered around a gorgeous, open kitchen with new quartz counters, sleek cabinets, a brand-new island, and stainless steel appliances. Right off the kitchen, you can walk straight out onto the raised deck to grab your morning coffee and look out over the backyard. Down the hallway, you'll find a bright secondary bedroom alongside the primary suite, complete with its own walk-in closet and a beautifully redone full bath. The lower level expands your living options with a vast secondary family room anchored by a cozy fireplace—ideal for movie nights or game days. Two additional bright bedrooms, a fully updated second bathroom, a dedicated laundry room, and new windows in every room. For your convenience, access to an attached oversized 2-car garage completes this fantastic home. Every detail has been refreshed, including modern lighting fixtures, spotlight kitchen, new furnace and AC, and top-to-bottom bathroom and bedroom remodels.
Property Information
- Property type
- Residential
- Sub-type
- Single Family Residence
- Structure type
- House
- Year built
- 1982
- Living area
- 1,598 Sq Ft
- Lot size
- 0.14 acres
- Garage spaces
- 2
- Parking spaces
- 2
- Ownership
- Individual
- Days on market
- 20
- MLS® Listing#
- 1636940
Property Features
- Appliances
- Dishwasher · Disposal · Microwave · Oven · Refrigerator
- Cooling
- Central Air
- Heating
- Forced Air
- Flooring
- Carpet · Tile · Vinyl
- Fireplace
- Family Room · Living Room
- Parking
- Attached
- Patio
- Deck
- Lot features
- Level
- Construction
- Concrete · Wood Siding
- Roof
- Composition
- Sewer
- Public Sewer
- Water source
- Public
Rooms
Lower
- Bathroom Full
- Bedroom
- Family Room
- Laundry
Upper
- Bathroom Full
- Bedroom
- Dining Room
- Kitchen
- Living Room
Schools
- Elementary
- Side Creek
- Middle
- Mrachek
- High
- Rangeview
Financial Details
- HOA
- None
- Annual taxes
- $3,091Tax year 2025
- Parcel number
- 032337974

Listing Courtesy: Real Broker, LLC DBA Real - 720-730-4051
This publication is designed to provide information with regard to the subject matter covered. It is displayed with the understanding that the publisher and authors are not engaged in rendering real estate, legal, accounting, tax, or other professional services and that the publisher and authors are not offering such advice in this publication. If real estate, legal, or other expert assistance is required, the services of a competent, professional person should be sought. The information contained in this publication is subject to change without notice. METROLIST, INC., DBA RECOLORADO MAKES NO WARRANTY OF ANY KIND WITH REGARD TO THIS MATERIAL, INCLUDING, BUT NOT LIMITED TO, THE IMPLIED WARRANTIES OF MERCHANTABILITY AND FITNESS FOR A PARTICULAR PURPOSE. METROLIST, INC., DBA RECOLORADO SHALL NOT BE LIABLE FOR ERRORS CONTAINED HEREIN OR FOR ANY DAMAGES IN CONNECTION WITH THE FURNISHING, PERFORMANCE, OR USE OF THIS MATERIAL.
PUBLISHER'S NOTICE: All real estate advertised herein is subject to the Federal Fair Housing Act and the Colorado Fair Housing Act, which Acts make it illegal to make or publish any advertisement that indicates any preference, limitation, or discrimination based on race, color, religion, sex, handicap, familial status, or national origin.
METROLIST, INC., DBA RECOLORADO will not knowingly accept any advertising for real estate that is in violation of the law. All persons are hereby informed that all dwellings advertised are available on an equal opportunity basis.
Licensed in the state of Colorado
Data Terms of Use
The information contained in this publication is subject to change without notice. METROLIST, INC. MAKES NO WARRANTY OF ANY KIND WITH REGARD TO THIS MATERIAL, INCLUDING, BUT NOT LIMITED TO, THE IMPLIED WARRANTIES OF MERCHANTABILITY AND FITNESS FOR A PARTICULAR PURPOSE. METROLIST, INC. SHALL NOT BE LIABLE FOR ERRORS CONTAINED HEREIN OR FOR ANY DAMAGES IN CONNECTION WITH THE FURNISHING, PERFORMANCE, OR USE OF THIS MATERIAL.
 PUBLISHER'S NOTICE: All real estate advertised herein is subject to the Federal Fair Housing Act and the Colorado Fair Housing Act, which Acts make it illegal to make or publish any advertisement that indicates any preference, limitation, or discrimination based on race, color, religion, sex, handicap, familial status, or national origin.
METROLIST, INC. will not knowingly accept any advertising for real estate that is in violation of the law. All persons are hereby informed that all dwellings advertised are available on an equal opportunity basis.
©2017 METROLIST, INC. All Rights Reserved 7100 E. Belleview Ave. #110 Greenwood Village, CO 80111 USA
ALL RIGHTS RESERVED WORLDWIDE. No part of this publication may be reproduced, adapted, translated, stored in a retrieval system or transmitted in any form or by any means, electronic, mechanical, photocopying, recording, or otherwise, without the prior written permission of the publisher. The information contained herein including but not limited to all text, photographs, digital images, virtual tours, may be seeded and monitored for protection and tracking.
Aurora Market Statistics
How this home compares to 3,776 active listings in Aurora, CO
| Aurora median | This listing | |
|---|---|---|
| Median listing price | $456,888 | $450,000 |
| Median days on market | 69 | 20 |
| Median Sq Ft | 1,662 | 1,598 |
| Median price / Sq Ft | $251 | $282 |
Market statistics compiled from active EXIT Realty® and MLS listings in Aurora, CO.
Commute Calculator
Explore commute times from 18842 E Oregon Drive, Aurora, CO 80017.
More homes to consider
View similar homes View nearby homes


Similar Home Values
Comparable nearby listings and their asking prices.
| Address | Price | Beds | Baths | Sq Ft |
|---|---|---|---|---|
| 17934 E Iowa Dr, Aurora, CO | $445,900 | 4 | 2 | 1,626 |
| 1672 S Cathay Street, Aurora, CO | $415,000 | 4 | 2 | 1,428 |
| 18004 E Atlantic Drive, Aurora, CO | $420,000 | 4 | 2 | 1,672 |
| 2308 S Genoa Way, Aurora, CO | $499,000 | 4 | 3 | 2,057 |


