


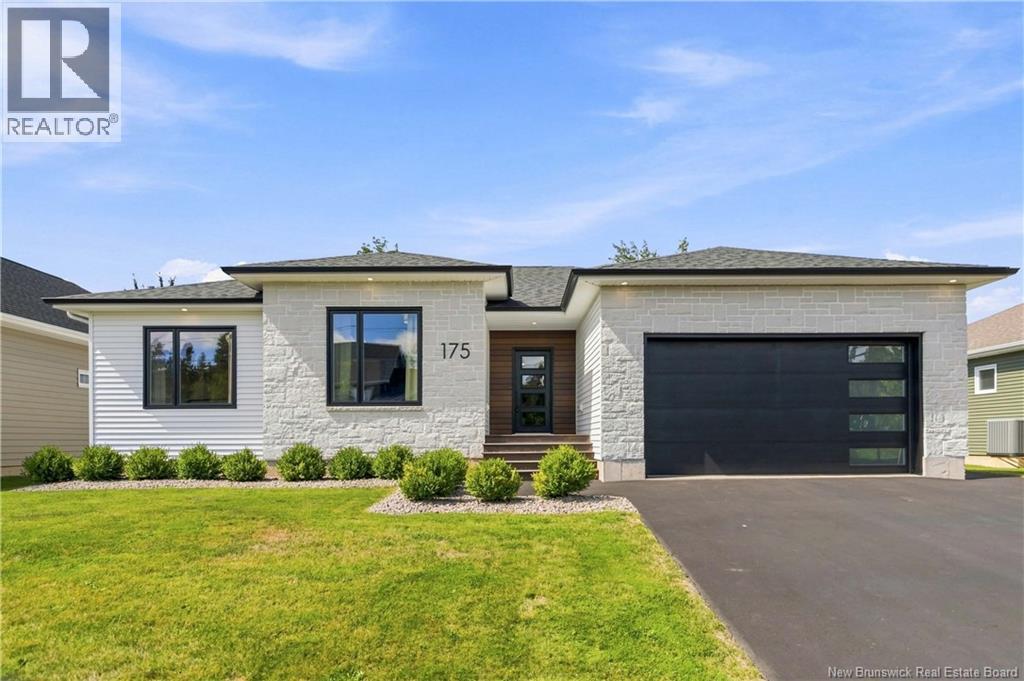
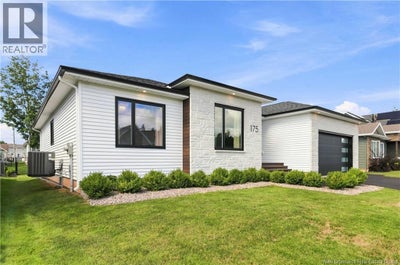
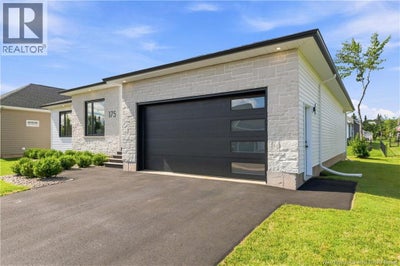

175 Rosebank CrescentRiverview, NB E1B 0R5
Description
Welcome to this beautifully designed 4-bedroom, 3-bathroom home built in 2024, offering spacious living, thoughtful finishes, and plenty of room for the whole family. The main level features a welcoming front entry, soaring ceilings, and an open, functional layout with three of the bedrooms and two of the full bathrooms. The primary bedroom offers a luxurious retreat with a 5-piece ensuite and a large walk-in closet complete with built-in storage. The custom kitchen is a true standout, featuring quartz countertops, a large island, floor to ceiling cabinets, soft close doors, and an abundance of prep space, perfect for everyday living and entertaining. A convenient mudroom and pantry provide excellent storage and organization just off the kitchen, equipped with in-cabinet electrical to hide away a coffee maker, mixmaster, or other appliances. Downstairs, the basement expands the living space with a fourth bedroom, full bathroom, generous recreation room, and a large storage and utility room, making it an ideal space for guests, a home office, hobbies, family activities, or the addition of a fifth bedroom. Enjoy year-round comfort with central heating and cooling throughout. A double-car garage adds convenience and additional storage, while the large screened-in deck and adjacent grilling patio provide plenty of opportunity for outdoor living. Located at The Fairways in Riverview, it is tucked alongside Moncton Golf Club and is just minutes away from the Riverfront Trail, downtown Moncton, Wheeler Boulevard, and the soon to be completed Riverview Recreation Complex. Surrounded by various parks (including McAllister Park and the Rebecca Schofield All World Super Play Park), walking trails (including the Gunningsville Path, Mill Creek Nature Park, and Dobson Hiking Trail), schools, and shops, this home combines modern comfort with everyday convenience in a desirable setting. Contact your REALTOR® today to schedule a showing! (id:31684)
Property Information
- Property type
- Residential
- Sub-type
- Single Family Residence
- Structure type
- House
- Year built
- 2024
- Living area
- 3,296 Sq Ft
- Lot dimensions
- 831
- Ownership
- Freehold
- Listing #
- NB147017
Property Features
- Cooling
- Heat Pump
- Heating
- Heat Pump · Electric
- Flooring
- Carpet · Ceramic Tile · Hardwood
- Basement
- Partially Finished · Full
- Parking
- Garage · Attached
- Lot features
- On Golf Course
- Construction
- Stone · Vinyl Siding · Wood Siding
- Sewer
- Public Sewer
- Water source
- Public
Rooms
Basement
- 4pc Bathroom7'7'' x 12'3''
- 4pc Bathroom9'6'' x 9'6''
- Bedroom13'7'' x 12'2''
- Family Room39'7'' x 24'3''
Main level
- Pantry10'1'' x 7'1''
- Kitchen/Dining room22'8'' x 17'1''
- 5pc Ensuite bath9'2'' x 9'6''
- Other9'6'' x 5'7''
- Primary Bedroom17'3'' x 12'0''
- Foyer17'4'' x 7'3''
- Bedroom12'11'' x 12'2''
- Bedroom11'8'' x 11'11''
- Living Room13'6'' x 17'1''
Financial Details
- Annual taxes
- $8,311
- Parcel number
- 05104286
Directions
From the Gunningsville Bridge, take Gunningsville Blvd. approximately 2.3km and turn right onto Pinewood Road. Turn right onto Rosebank Crescent, and the property will be on the left.

Listing Courtesy: EXIT Realty Associates
Data Terms of Use
This website is operated by EXIT Realty, a brokerage who is a member of The Canadian Real Estate Association (CREA). The content on this website is owned or controlled by CREA. By accessing this website, the user agrees to be bound by these terms of use as amended from time to time, and agrees that these terms of use constitute a binding contract between the user, EXIT Realty, and CREA.
Copyright
The content on this website is protected by copyright and other laws, and is intended solely for the private, non-commercial use by individuals. Any other reproduction, distribution or use of the content, in whole or in part, is specifically prohibited. Prohibited uses include commercial use, “screen scraping”, “database scraping”, and any other activity intended to collect, store, reorganize or manipulate the content of this website.
Trademarks
REALTOR®, REALTORS®, and the REALTOR® logo are certification marks that are owned by REALTOR® Canada Inc. and licensed exclusively to The Canadian Real Estate Association (CREA). These certification marks identify real estate professionals who are members of CREA and who must abide by CREA’s By-Laws, Rules, and the REALTOR® Code. The MLS® trademark and the MLS® logo are owned by CREA and identify the professional real estate services provided by members of CREA.
Liability and Warranty Disclaimer
The information contained on this website is based in whole or in part on information that is provided by members of CREA, who are responsible for its accuracy. CREA reproduces and distributes this information as a service for its members, and assumes no responsibility for its completeness or accuracy.
Amendments
EXIT Realty may at any time amend these Terms of Use by updating this posting. All users of this site are bound by these amendments should they wish to continue accessing the website, and should therefore periodically visit this page to review any and all such amendments.
Riverview Market Statistics
How this home compares to 211 active listings in Riverview, NB
| Riverview median | This listing | |
|---|---|---|
| Median listing price | $381,111 | $774,900 |
| Median days on market | 50 | — |
| Median Sq Ft | 1,933 | 3,296 |
| Median price / Sq Ft | $208 | $235 |
Market statistics compiled from active EXIT Realty® and MLS listings in Riverview, NB.
Commute Calculator
Explore commute times from 175 Rosebank Crescent, Riverview, NB E1B 0R5.
More homes to consider
View similar homes View nearby homes


Similar Home Values
Comparable nearby listings and their asking prices.
| Address | Price | Beds | Baths | Sq Ft |
|---|---|---|---|---|
| 195 Rosebank Crescent, Riverview, NB | $799,900 | 4 | 3 | 2,700 |
| 45 Belle Aventure Street, Dieppe, NB | $739,900 | 4 | 5 | 4,675 |
| 455 Danois Court, Dieppe, NB | $825,000 | 4 | 4 | 3,275 |
| 16 Camille, Dieppe, NB | $774,900 | 5 | 4 | 3,180 |