


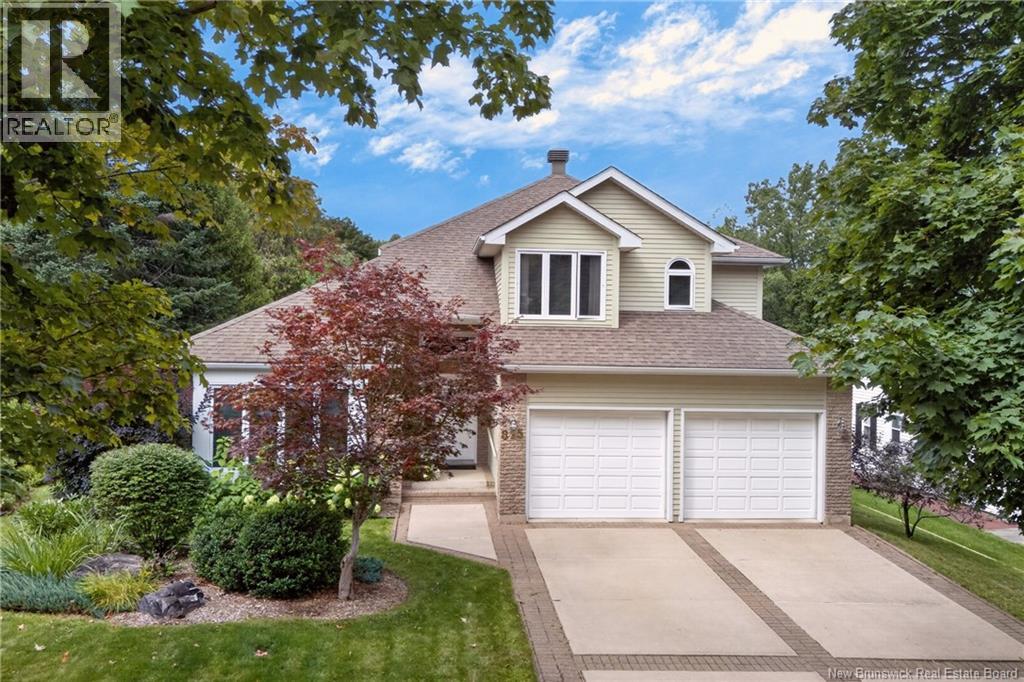
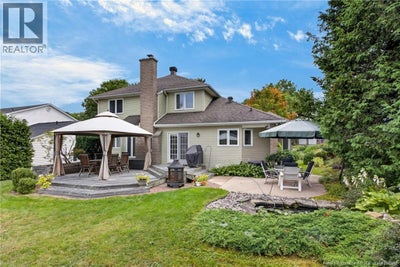

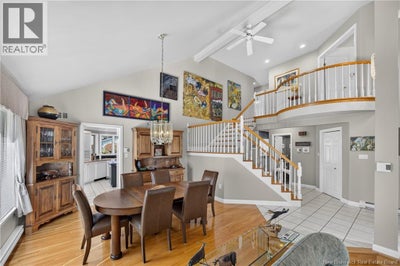
815 Mitchell StreetFredericton, NB E3B 6E8
Description
Some homes are built. Others are thought through. And nearly four decades and one owner later, you can still feel the difference. This home began with a Seattle architectural plan customized for this exact lot, right down to careful grading & drainage designed to create the wonderfully dry, flat backyard you see today (thats surprisingly hard to find in the heart of the hill!) Customized throughout from the gorgeous cedar wood siding, oversized covered front entry & concrete with interlocking stone drive, to the contemporary layout inside. Open, bright & connected, with a huge front window framing mature gardens & hydrangeas. A great room built for entertaining, theres room to host around the dining table and the gorgeous formal living room with soaring ceilings. But the memories will be made - and the stories told - in the open concept kitchen and family room, where the wine is poured, the island serves as the perfect serving buffet, and the late evenings are spent next to the water feature in the incredibly lush & private backyard. Upstairs, the oversized primary suite is a retreat of its own w/ ensuite, separate soaker tub plus two additional bedrooms & Romeo & Juliet balcony. Main floor office & fully finished lower level, and even a full suite bedroom & bath for teens and guests. A proper main floor laundry room with a door you can close for day to day living, and SO. MUCH. STORAGE throughout. But the biggest lifestyle perk is whats outside the property lines. Tucked into an established, private setting, youre still just a 12-min walk to UNB & STU, mins from the hospital, shopping and everyday amenities, and close to 3 great schools. The practical items have been cared for too: from roof shingles, huge living room window, two ductless heat pumps w/ warranty to 2029, new garage door openers & more. One family designed, built, gathered and raised their family here. And now, for the first time since 1989, someone else gets to call 815 Mitchell Street home. (id:31684)
Property Information
- Property type
- Residential
- Sub-type
- Single Family Residence
- Structure type
- House
- Year built
- 1989
- Living area
- 3,477 Sq Ft
- Lot dimensions
- 1012
- Ownership
- Freehold
- Listing #
- NB148038
Property Features
- Cooling
- Heat Pump
- Heating
- Baseboard · Heat Pump · Electric
- Flooring
- Carpet · Ceramic Tile · Wood
- Parking
- Garage · Heated Garage · Attached · Inside Entrance
- Lot features
- Level
- Construction
- Cedar · Wood Siding
- Sewer
- Public Sewer
- Water source
- Public
Rooms
Second level
- Bath (# pieces 1-6)5'9'' x 11'8''
- Ensuite11'9'' x 11'6''
- Primary Bedroom19'9'' x 13'7''
- Other9'1'' x 6'2''
- Bedroom10'2'' x 11'9''
- Bedroom10'2'' x 11'8''
Main level
- 2pc Bathroom5'9'' x 4'10''
- Foyer11'2'' x 10'11''
- Dining Room11'11'' x 14'9''
- Family Room13'11'' x 10'1''
- Kitchen13'11'' x 24'11''
- Laundry7'2'' x 9'8''
- Living Room14'11'' x 14'
- Office10' x 10'8''
Third level
- Storage14'8'' x 13'5''
- Bath (# pieces 1-6)5'11'' x 8'6''
- Cold room7'6'' x 7'1''
- Recreation room25'2'' x 33'8''
- Storage5'9'' x 5'11''
- Bedroom18'11'' x 12'11''
Financial Details
- Annual taxes
- $7,883
- Parcel number
- 01454248
Directions
Montgomery Street to Mitchell Street. Home is on the left hand side

Listing Courtesy: Royal LePage Atlantic
Data Terms of Use
This website is operated by EXIT Realty Advantage, a brokerage who is a member of The Canadian Real Estate Association (CREA). The content on this website is owned or controlled by CREA. By accessing this website, the user agrees to be bound by these terms of use as amended from time to time, and agrees that these terms of use constitute a binding contract between the user, EXIT Realty Advantage, and CREA.
Copyright
The content on this website is protected by copyright and other laws, and is intended solely for the private, non-commercial use by individuals. Any other reproduction, distribution or use of the content, in whole or in part, is specifically prohibited. Prohibited uses include commercial use, “screen scraping”, “database scraping”, and any other activity intended to collect, store, reorganize or manipulate the content of this website.
Trademarks
REALTOR®, REALTORS®, and the REALTOR® logo are certification marks that are owned by REALTOR® Canada Inc. and licensed exclusively to The Canadian Real Estate Association (CREA). These certification marks identify real estate professionals who are members of CREA and who must abide by CREA’s By-Laws, Rules, and the REALTOR® Code. The MLS® trademark and the MLS® logo are owned by CREA and identify the professional real estate services provided by members of CREA.
Liability and Warranty Disclaimer
The information contained on this website is based in whole or in part on information that is provided by members of CREA, who are responsible for its accuracy. CREA reproduces and distributes this information as a service for its members, and assumes no responsibility for its completeness or accuracy.
Amendments
EXIT Realty Advantage may at any time amend these Terms of Use by updating this posting. All users of this site are bound by these amendments should they wish to continue accessing the website, and should therefore periodically visit this page to review any and all such amendments.
Fredericton Market Statistics
How this home compares to 384 active listings in Fredericton, NB
| Fredericton median | This listing | |
|---|---|---|
| Median listing price | $488,806 | $799,900 |
| Median days on market | 56 | — |
| Median Sq Ft | 1,935 | 3,477 |
| Median price / Sq Ft | $238 | $230 |
Market statistics compiled from active EXIT Realty® and MLS listings in Fredericton, NB.
Commute Calculator
Explore commute times from 815 Mitchell Street, Fredericton, NB E3B 6E8.
More homes to consider
View similar homes View nearby homes

Similar Home Values
Comparable nearby listings and their asking prices.
| Address | Price | Beds | Baths | Sq Ft |
|---|---|---|---|---|
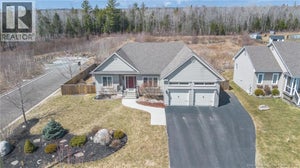
| 174 Rockwood Way, Richibucto Road, NB | $799,900 | 5 | 4 | 3,294 |
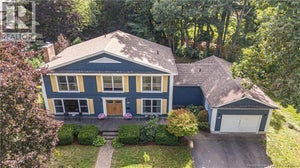
| 11 Mitchell Wayne, Fredericton, NB | $799,900 | 5 | 3 | 4,026 |
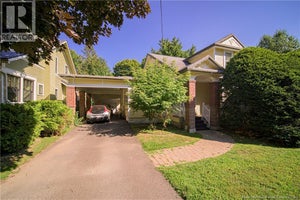
| 129 Alexandra Street, Fredericton, NB | $795,000 | 4 | 3 | 3,045 |
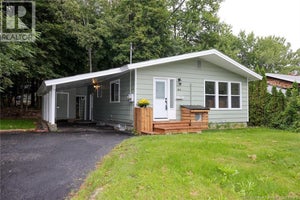
| 320 University Avenue, Fredericton, NB | $785,000 | 4 | 2 | 1,758 |


