




110 Long Lake RoadEast Uniacke, NS B0N 1Z0
Description
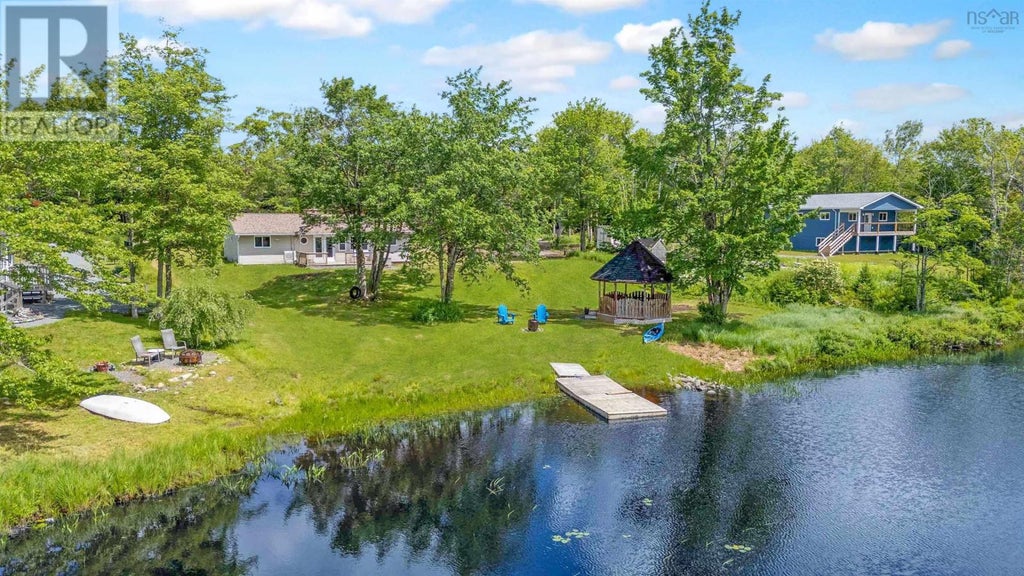
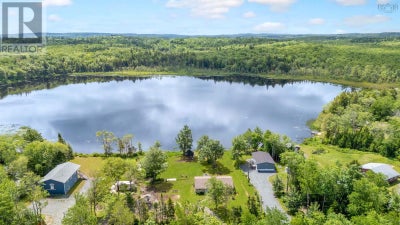
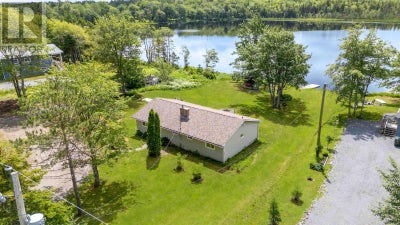
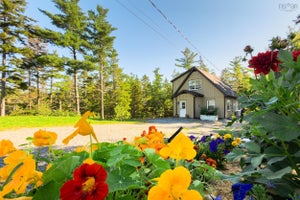
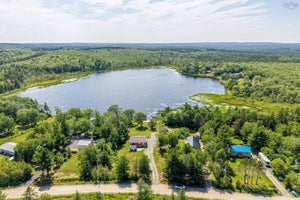
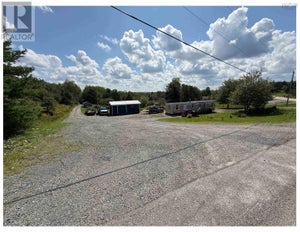
Escape the hustle and embrace year-round lakefront living at 110 Long Lake Road in East Uniacke. Nestled on 90 feet of waterfront, this charming three bedroom, one bath home offers the perfect blend of comfort, character, and outdoor adventure. Pine board ceilings, warm rustic finishes, and a beautiful brick fireplace with a wood stove create an inviting atmosphere that feels like a cottage getaway every day of the year. A drilled well was installed in 2019, offering added peace of mind. Step outside and discover why this property is all about lifestyle. Relax on the spacious back deck, gather with family and friends around the fire pit, or wander down to the lakeside gazebo where you can unwind with your favourite drink on ice while taking in the peaceful waterfront views. Whether youre spending your days kayaking, swimming, or simply enjoying the sights and sounds of the lake, every season offers something special right from your own backyard. Located on a quiet gravel road in the welcoming community of East Uniacke, this property is surrounded by the outdoor recreation Nova Scotia is known for. Fishing, boating, hunting, ATV trails, and endless opportunities to explore nature are all close at hand, making this an ideal home or weekend retreat for outdoor enthusiasts. If youve been dreaming of trading the fast pace of the city for a more relaxed way of life, this is your opportunity to make that lifestyle a reality. (id:31684)
Property Information
- Property type
- Residential
- Sub-type
- Single Family Residence
- Structure type
- House
- Year built
- 1980
- Stories
- 1
- Living area
- 1,110 Sq Ft
- Lot size
- 0.83 acres
- Lot dimensions
- 0.8264
- Ownership
- Freehold
- Listing #
- 202616395
Property Features
- Cooling
- Heat Pump
- Heating
- Baseboard · Heat Pump · Electric · Wood
- Flooring
- Tile
- Basement
- None
- Construction
- Vinyl Siding
- Foundation
- Slab
- Sewer
- Septic Tank
- Water source
- Well
- Parcel number
- 45147451
Rooms
Main level
- 4pc Bathroom9.11x5.11
- Primary Bedroom10.3x11.7
- Mud room71x6.1
- Bedroom9.11x8.1
- Bedroom10.3x10.8
- Kitchen14x10.2
- Laundry12.7x8.7
- Living Room18.9x17.6
Directions
Beaverbank rd, to East Uniacke , long lake rd on right

Listing Courtesy: Exit Real Estate Professionals
Data Terms of Use
This website is operated by EXIT Realty, a brokerage who is a member of The Canadian Real Estate Association (CREA). The content on this website is owned or controlled by CREA. By accessing this website, the user agrees to be bound by these terms of use as amended from time to time, and agrees that these terms of use constitute a binding contract between the user, EXIT Realty, and CREA.
Copyright
The content on this website is protected by copyright and other laws, and is intended solely for the private, non-commercial use by individuals. Any other reproduction, distribution or use of the content, in whole or in part, is specifically prohibited. Prohibited uses include commercial use, “screen scraping”, “database scraping”, and any other activity intended to collect, store, reorganize or manipulate the content of this website.
Trademarks
REALTOR®, REALTORS®, and the REALTOR® logo are certification marks that are owned by REALTOR® Canada Inc. and licensed exclusively to The Canadian Real Estate Association (CREA). These certification marks identify real estate professionals who are members of CREA and who must abide by CREA’s By-Laws, Rules, and the REALTOR® Code. The MLS® trademark and the MLS® logo are owned by CREA and identify the professional real estate services provided by members of CREA.
Liability and Warranty Disclaimer
The information contained on this website is based in whole or in part on information that is provided by members of CREA, who are responsible for its accuracy. CREA reproduces and distributes this information as a service for its members, and assumes no responsibility for its completeness or accuracy.
Amendments
EXIT Realty may at any time amend these Terms of Use by updating this posting. All users of this site are bound by these amendments should they wish to continue accessing the website, and should therefore periodically visit this page to review any and all such amendments.
East Uniacke Market Statistics
How this home compares to 72 active listings in East Uniacke, NS
| East Uniacke median | This listing | |
|---|---|---|
| Median listing price | $522,449 | $474,900 |
| Median days on market | 51 | — |
| Median Sq Ft | 1,284 | 1,110 |
| Median price / Sq Ft | $435 | $428 |
Market statistics compiled from active EXIT Realty® and MLS listings in East Uniacke, NS.
Commute Calculator
Explore commute times from 110 Long Lake Road, East Uniacke, NS B0N 1Z0.
More homes to consider
View similar homes View nearby homes$519,999
Similar3 bd, 2 ba, 1,152 Sq Ft
52 273 Meek Arm Trail Unit 52Mount Uniacke, NS B0N1Z0#29730944


Similar Home Values
Comparable nearby listings and their asking prices.
| Address | Price | Beds | Baths | Sq Ft |
|---|---|---|---|---|
| 1 9 Nature Drive, East Uniacke, NS | $499,900 | 3 | 2 | 1,092 |
| 52 273 Meek Arm Trail, Mount Uniacke, NS | $519,999 | 3 | 2 | 1,152 |
| 273 Meek Arm Trail 52, Mount Uniacke, NS | $519,999 | 3 | 2 | 1,152 |
| 36 Vista Lane 28, East Uniacke, NS | $499,900 | 2 | 2 | 1,080 |