304 E Irving Park RoadRoselle, IL 60172
Town Acres · DuPage County
Description
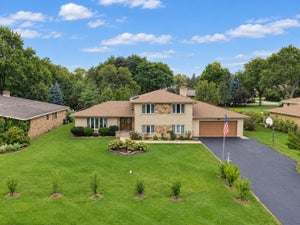
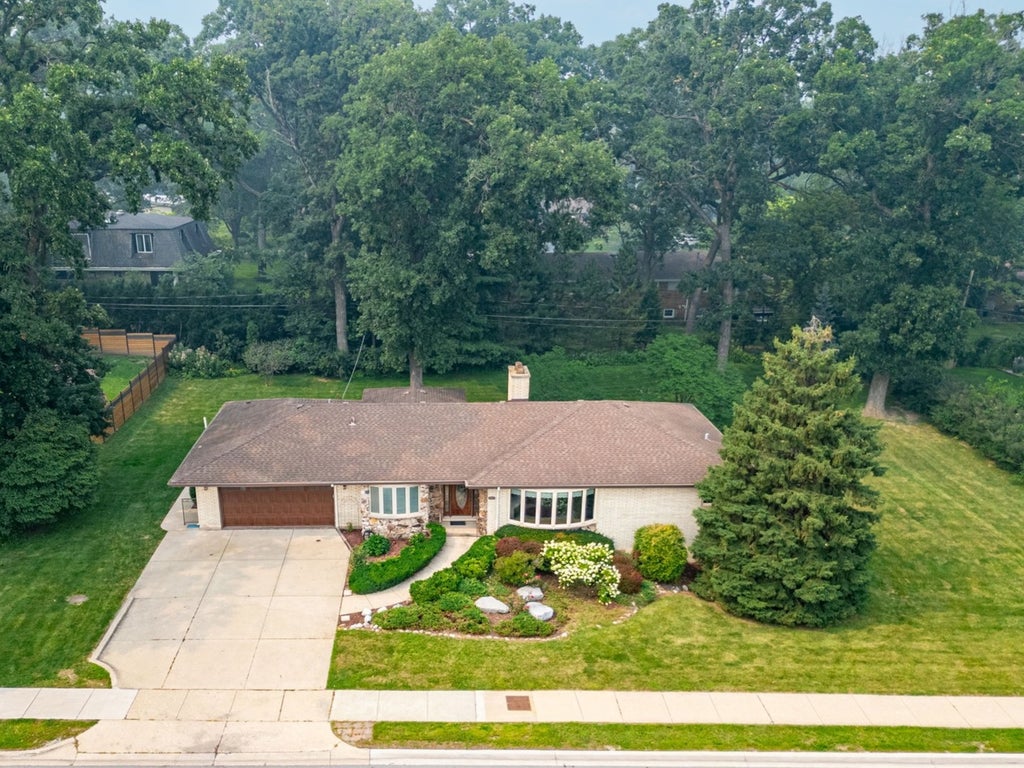
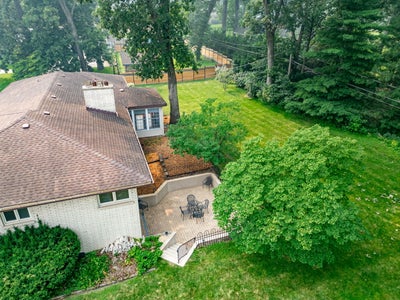
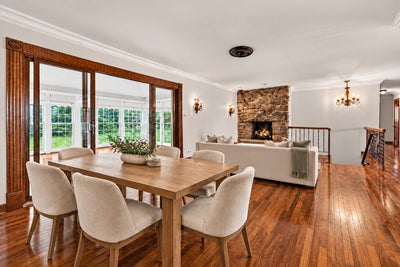
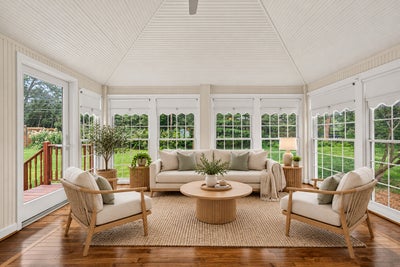
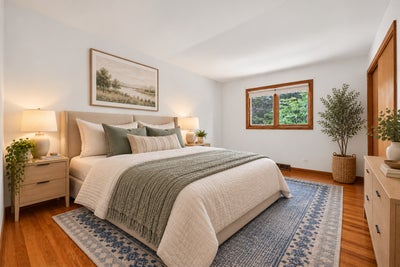
ORIGINAL-OWNER, CUSTOM-BUILT homes like this don't come along often! Nestled in Roselle's sought-after Town Acres, this beautifully maintained all-brick ranch sits on a landscaped lot just under half an acre & is served by the highly rated Roselle School District 12 & Lake Park High School District 108. With 3 bedrooms, 3 full bathrooms, & a full walkout basement offering approximately 1,600 square feet of ready-to-finish space, this home delivers quality craftsmanship & exceptional flexibility. Walnut & oak hardwood floors flow throughout the main level. The bright living room features a large bay window & opens to the inviting family room, where a stone gas log fireplace creates the perfect gathering spot. The spacious kitchen is built for everyday living & entertaining, with granite countertops, a center island, double wall ovens, a pantry closet, & a bayed eating area. Just off the kitchen, the hardwood-floored three-season room is ideal for morning coffee or unwinding with peaceful backyard views. The full walkout basement includes a full bathroom, brick fireplace, an included pool table, & direct access to the brick paver patio, offering endless possibilities as a recreation room, home gym, office, guest suite, or additional living space. Recent updates include newer windows, a new air conditioner, new water heater, & an updated bathroom, adding value & peace of mind. Conveniently located near shopping, restaurants, parks, Metra, & expressway access, this is a rare opportunity to own a custom-built home with a spacious lot, full walkout basement, & timeless quality in one of Roselle's most desirable neighborhoods.
Property Information
- Property type
- Residential
- Sub-type
- Single Family Residence
- Style
- Ranch
- Year built
- 1969
- Living area
- 1,867 Sq Ft
- Lot size
- 0.47 acres
- Lot dimensions
- 20473
- Garage spaces
- 2
- Parking spaces
- 2
- Ownership
- Fee Simple
- Days on market
- 61
- MLS® Listing#
- 12755814
Property Features
- Interior
- Entrance Foyer · Vaulted Ceiling(s) · Built-in Features · Granite Counters · Pantry
- Appliances
- Double Oven · Microwave · Dishwasher · Refrigerator · Washer · Dryer · Cooktop · Oven
- Cooling
- Ceiling Fan(s) · Central Air
- Heating
- Forced Air
- Flooring
- Hardwood
- Fireplace
- Living Room · Gas Log
- Basement
- Sump Pump · Unfinished · Exterior Entry · Full · Walk-Out Access
- Parking
- Concrete · Garage Door Opener · Attached · Garage
- Laundry
- Main Level · In Unit · Laundry Closet
- Patio
- Deck · Patio
- Construction
- Vinyl Siding · Brick · Stone
- Foundation
- Concrete Perimeter
- Roof
- Asphalt
- Windows
- Screens · Window Treatments
- Community
- Park · Curbs · Sidewalks · Street Lights
- Sewer
- Public Sewer
- Water source
- Public
Rooms
Main
- Sun Room11X16
- Foyer8X6
- Bedroom 214X10
- Bedroom 311X13
- Dining Room12X12
- Family Room13X18
- Kitchen16X12
- Laundry4X7
- Living Room13X11
- Master Bedroom14X12
Schools
- Elementary
- Spring Hills Elementary School
- Middle
- Roselle Middle School
- High
- Lake Park High School
- District
- Lake Park High School
Financial Details
- Annual taxes
- $5,171Tax year 2025
- Parcel number
- 0203214010
Directions
Golf Rd to Roselle Rd SOUTH to E Irving Park Rd EAST to home.

Listing Courtesy: Better Homes and Garden Real Estate Star Homes - 8475482625
Last Updated: 2026-09-10T00:00:00.000Z
Commute Calculator
Explore commute times from 304 E Irving Park Road, Roselle, IL 60172.