




425 Landsdowne RoadLansdowne, NB E7L 4B3
Description
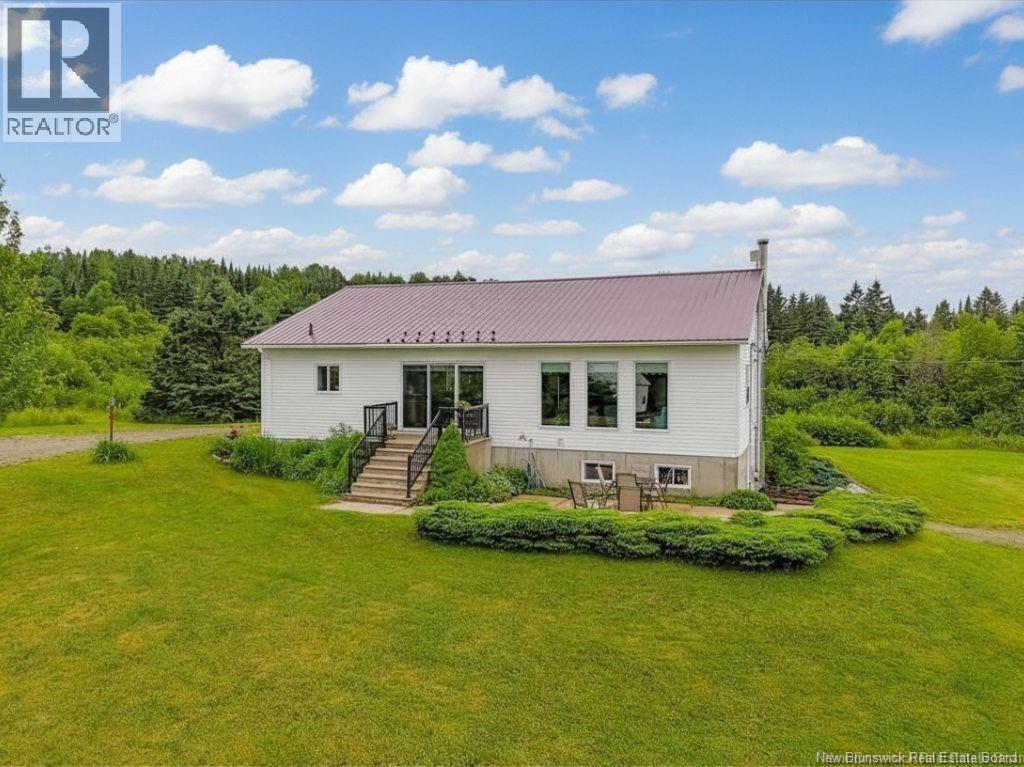
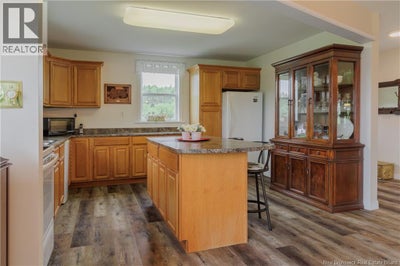
Discover your dream retreat at 425 Lansdowne Road, Lansdowne! Set on a beautiful 16.98-acre estate (currently a portion of existing PID's with new PID numbers pending from Service NB; copy of the new survey available upon request), this charming bungalow offers breathtaking panoramic views of rolling hills & valleys surrounded by peaceful natural beauty. Enjoy sightings of moose, deer, & wild rabbits right from your yard, plus plenty of space for gardens, trees, flowers, & outdoor enjoyment. A bubbling brook winds through the property, adding to the serenity. The main floor features 3 bedrooms, convenient laundry, & a spacious open-concept kitchen, dining, & living area with oversized windows & patio access to take in the stunning scenery. This true turn-key home offers comfortable one-level living. The lower level includes a large family room, additional bedroom, utility & storage rooms, wood room, & walk-out access to the expansive property. Also included is a fully-equipped Quonset with plumbing, electricity, woodstove,, workshop, & oversized insulated garage space ideal for tractors, equipment, recreational vehicles, or hobbies. Outdoor enthusiasts will love the ATV trails, hiking paths, & endless recreation opportunities right from the property. With wood heating options & mature trees for personal use, this property combines comfort, privacy, & country living at its finest. (id:31684)
Property Information
- Property type
- Residential
- Sub-type
- Single Family Residence
- Structure type
- House
- Year built
- 2000
- Living area
- 2,941 Sq Ft
- Lot size
- 16.98 acres
- Lot dimensions
- 16.98
- Ownership
- Freehold
- Listing #
- NB139601
Property Features
- Cooling
- Heat Pump
- Heating
- Heat Pump · Forced Air · Electric · Wood
- Flooring
- Laminate · Vinyl
- Basement
- Walk-Out Access · Finished · Full
- Parking
- Garage · Detached
- Lot features
- Rolling Slope · Wooded
- Construction
- Vinyl Siding
- Sewer
- Septic Tank
- Water source
- Well
Rooms
Basement
- Storage14'2'' x 5'11''
- Storage17'4'' x 5'2''
- Storage5'11'' x 11'4''
- Bath (# pieces 1-6)6'3'' x 11'4''
- Bedroom10'8'' x 14'9''
- Family Room16'5'' x 21'1''
- Utility Room29'9'' x 14'10''
Main level
- Bath (# pieces 1-6)7'9'' x 8'0''
- Primary Bedroom13'1'' x 12'9''
- Bedroom13'3'' x 11'6''
- Bedroom10'8'' x 14'9''
- Dining Room25'1'' x 24'5''
- Kitchen12'10'' x 13'3''
- Living Room20'1'' x 17'8''
Financial Details
- Annual taxes
- $2,505
- Parcel number
- 10029379
Directions
Follow Trans-Canada Hwy/NB-2 W to NB-130 N in Hartland. Take exit 172 from Trans-Canada Hwy/NB-2 W/Continue on NB-130 N. Drive to Lansdowne Rd, to civic #425, on left, sign posted.

Listing Courtesy: EXIT Realty Advantage
Data Terms of Use
This website is operated by EXIT Realty, a brokerage who is a member of The Canadian Real Estate Association (CREA). The content on this website is owned or controlled by CREA. By accessing this website, the user agrees to be bound by these terms of use as amended from time to time, and agrees that these terms of use constitute a binding contract between the user, EXIT Realty, and CREA.
Copyright
The content on this website is protected by copyright and other laws, and is intended solely for the private, non-commercial use by individuals. Any other reproduction, distribution or use of the content, in whole or in part, is specifically prohibited. Prohibited uses include commercial use, “screen scraping”, “database scraping”, and any other activity intended to collect, store, reorganize or manipulate the content of this website.
Trademarks
REALTOR®, REALTORS®, and the REALTOR® logo are certification marks that are owned by REALTOR® Canada Inc. and licensed exclusively to The Canadian Real Estate Association (CREA). These certification marks identify real estate professionals who are members of CREA and who must abide by CREA’s By-Laws, Rules, and the REALTOR® Code. The MLS® trademark and the MLS® logo are owned by CREA and identify the professional real estate services provided by members of CREA.
Liability and Warranty Disclaimer
The information contained on this website is based in whole or in part on information that is provided by members of CREA, who are responsible for its accuracy. CREA reproduces and distributes this information as a service for its members, and assumes no responsibility for its completeness or accuracy.
Amendments
EXIT Realty may at any time amend these Terms of Use by updating this posting. All users of this site are bound by these amendments should they wish to continue accessing the website, and should therefore periodically visit this page to review any and all such amendments.