


199 Erinvale DriveMoncton, NB E1A 9S1
Description
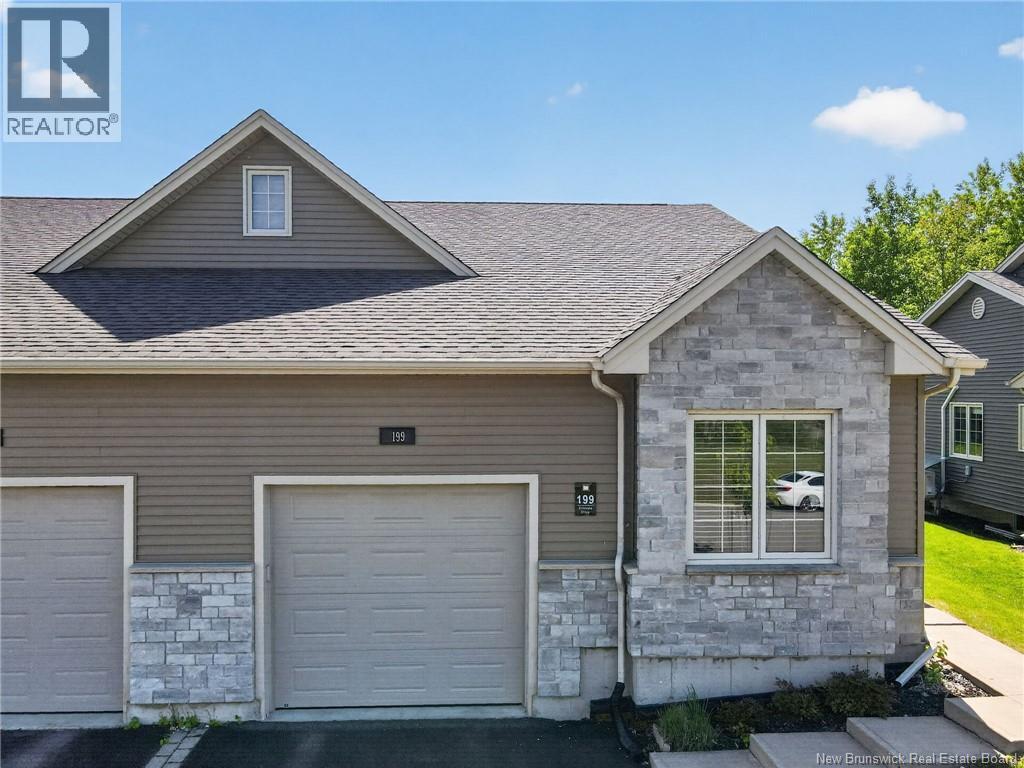
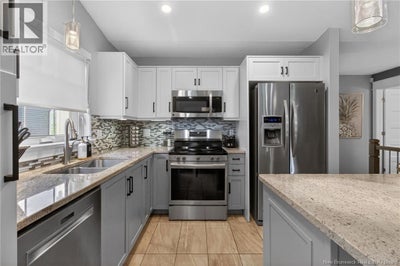
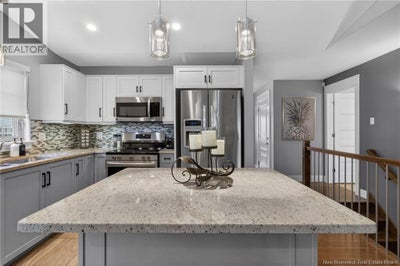
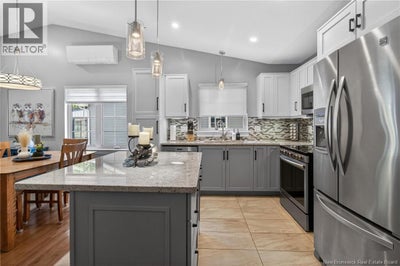
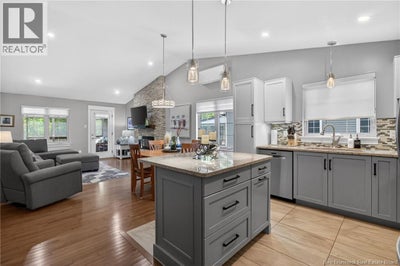
Welcome to this immaculate, turn-key semi-detached bungalow in Monctons highly desirable Grove Hamlet neighborhood, perfectly situated right across from the school! From the moment you arrive, youll love the beautiful curb appeal, highlighted by professional landscaping and stone accents. The main floor boasts a bright, open-concept design featuring a spacious living room centered around a stunning stone electric fireplace. The refreshed kitchen showcases newly updated cabinets, a center island, stainless steel appliances and newly installed pristine quartz countertops which also feature in the master ensuite. Single-level convenience is at its best here with the primary master suite hosting a luxurious 5-piece ensuite bath and 2 double closets, alongside a main-floor laundry room/half bath and a second bedroom. Step outside to your private, covered back deck to enjoy total peace and quiet. The fully finished lower level significantly expands your living space, offering a massive family room, a third bedroom, a nonconforming bedroom ideal for an office working from home, a full bathroom, and a generous storage room. An attached garage completes this incredible package. With the entire home freshly painted and two mini-split heat pumps newly installed in 2026 for year-round comfort and energy efficiency, this property shows like a model home. Don't miss out! (id:31684)
Property Information
- Property type
- Residential
- Sub-type
- Single Family Residence
- Year built
- 2014
- Living area
- 2,132 Sq Ft
- Lot dimensions
- 382
- Ownership
- Freehold
- Listing #
- NB140925
Property Features
- Exterior
- Balcony
- Cooling
- Heat Pump
- Heating
- Baseboard · Heat Pump · Electric
- Flooring
- Tile · Hardwood · Laminate
- Parking
- Attached
- Lot features
- On Golf Course
- Construction
- Stone · Vinyl Siding
- Sewer
- Public Sewer
- Water source
- Public
Rooms
Basement
- Storage9' x 12'
- 4pc Bathroom5'2'' x 7'7''
- Bedroom12' x 12'2''
- Family Room10'9'' x 39'
- Office10' x 13'4''
Main level
- 2pc Bathroom5'4'' x 9'
- 5pc Bathroom8'6'' x 9'
- Primary Bedroom11'8'' x 14'
- Bedroom10'9'' x 13'8''
- Dining Room6'8'' x 10'
- Kitchen12' x 14'
- Living Room14' x 15'
Financial Details
- Annual taxes
- $4,000
- Parcel number
- 70586250
Directions
From Shediac Road, turn onto Glengrove, take a left on Ripplewood and then turn right on Erinvale

Listing Courtesy: Assist 2 Sell Hub City Realty
Data Terms of Use
This website is operated by EXIT Realty Associates, a brokerage who is a member of The Canadian Real Estate Association (CREA). The content on this website is owned or controlled by CREA. By accessing this website, the user agrees to be bound by these terms of use as amended from time to time, and agrees that these terms of use constitute a binding contract between the user, EXIT Realty Associates, and CREA.
Copyright
The content on this website is protected by copyright and other laws, and is intended solely for the private, non-commercial use by individuals. Any other reproduction, distribution or use of the content, in whole or in part, is specifically prohibited. Prohibited uses include commercial use, “screen scraping”, “database scraping”, and any other activity intended to collect, store, reorganize or manipulate the content of this website.
Trademarks
REALTOR®, REALTORS®, and the REALTOR® logo are certification marks that are owned by REALTOR® Canada Inc. and licensed exclusively to The Canadian Real Estate Association (CREA). These certification marks identify real estate professionals who are members of CREA and who must abide by CREA’s By-Laws, Rules, and the REALTOR® Code. The MLS® trademark and the MLS® logo are owned by CREA and identify the professional real estate services provided by members of CREA.
Liability and Warranty Disclaimer
The information contained on this website is based in whole or in part on information that is provided by members of CREA, who are responsible for its accuracy. CREA reproduces and distributes this information as a service for its members, and assumes no responsibility for its completeness or accuracy.
Amendments
EXIT Realty Associates may at any time amend these Terms of Use by updating this posting. All users of this site are bound by these amendments should they wish to continue accessing the website, and should therefore periodically visit this page to review any and all such amendments.
Moncton Market Statistics
How this home compares to 1,077 active listings in Moncton, NB
| Moncton median | This listing | |
|---|---|---|
| Median listing price | $369,982 | $434,900 |
| Median days on market | 67 | — |
| Median Sq Ft | 1,912 | 2,132 |
| Median price / Sq Ft | $210 | $204 |
Market statistics compiled from active EXIT Realty® and MLS listings in Moncton, NB.
Commute Calculator
Explore commute times from 199 Erinvale Drive, Moncton, NB E1A 9S1.
More homes to consider
View similar homes View nearby homes


Similar Home Values
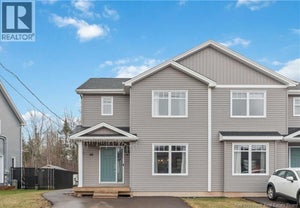
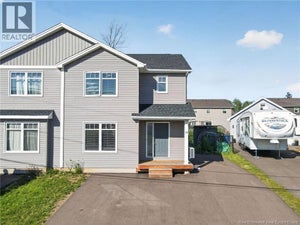
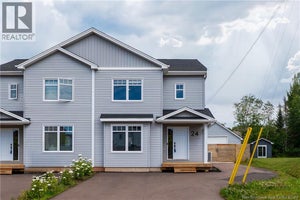
Comparable nearby listings and their asking prices.
| Address | Price | Beds | Baths | Sq Ft |
|---|---|---|---|---|
| 76 Gagnon, Moncton, NB | $409,900 | 3 | 2 | 2,308 |
| 48 Brooklyn Street, Moncton, NB | $395,000 | 3 | 2 | 1,371 |
| 18 Brooklyn Street, Moncton, NB | $449,900 | 4 | 3 | 2,043 |
| 150 East Street, Moncton, NB | $464,900 | 3 | 2 | 1,602 |


