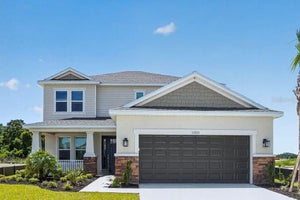
14218 Sawmill StreetParrish, FL 34219
FIRETHORN · Manatee County
Description
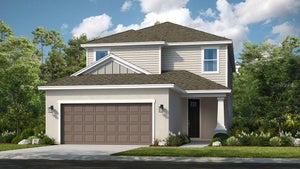
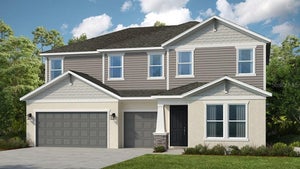
Under Construction. What's Special: Preserve View | No Rear Neighbors | 3 Full Baths. New Construction - November Completion! Welcome to the Java at 14218 Sawmill Street in Firethorn! Step into this thoughtfully crafted single-story home and into a welcoming foyer that leads you past two secondary bedrooms, and a shared full bathroom. At the heart of the home, the expansive great room connects seamlessly to the gourmet kitchen, dining area, and out to the covered lanai. The private primary suite serves as a relaxing retreat with a spacious bathroom and generous walk-in closet. A dedicated study provides the flexibility to work from home or create a quiet reading space. Across the way is an additional bedroom with a full bathroom. Firethorn in Parrish offers a peaceful setting with easy access to Sarasota, Tampa Bay, Siesta Key, and St. Petersburg. At The Hideaway, enjoy a resort-style pool, fitness center, sports courts, nature play space, and pet parks. Nearby shopping, dining, entertainment, and job opportunities in Bradenton and Lakewood Ranch make life both convenient and relaxing. Additional Highlights Include: 8' interior doors, outdoor kitchen rough-in, additional windows in the dining room, and sliding glass door in the dining room. Photos are for representative purposes only. MLS#TB8556223
Property Information
- Property type
- Residential
- Sub-type
- Single Family Residence
- Style
- Craftsman
- Year built
- 2026
- Living area
- 2,681 Sq Ft
- Lot size
- 0.18 acres
- Garage spaces
- 3
- Ownership
- Fee Simple
- Zoning
- RES
- Days on market
- 20
- MLS® Listing#
- TB8556223
Property Features
- Interior
- High Ceilings · Open Floorplan
- Appliances
- Cooktop · Range Hood · Tankless Water Heater
- Cooling
- Central Air
- Heating
- Electric
- Flooring
- Tile
- Parking
- Driveway · Garage Door Opener · Attached
- Laundry
- Inside · Laundry Room
- Patio
- Covered · Front Porch · Patio
- Construction
- Block · Stucco
- Foundation
- Slab
- Roof
- Shingle
- Community
- Clubhouse · Fitness Center · Playground · Pool · Sidewalks · Tennis Court(s) · Street Lights
- Utilities
- Natural Gas Available · Electricity Connected · Natural Gas Connected · Underground Utilities · Water Connected
- Sewer
- Public Sewer
- Water source
- Public
Rooms
First
- Bedroom 2
- Bedroom 3
- Bedroom 4
- Den
- Dining Room
- Great Room
- Kitchen
- Master Bedroom
Schools
- Elementary
- Barbara A. Harvey Elementary
- Middle
- Buffalo Creek Middle
- High
- Parrish Community High
Financial Details
- HOA
- $151 / MonthlyAssociation: Castle Group – Peter Molloy
- Parcel number
- 390413259
Directions
From I-75, take exit 229 towards Parrish/SR-683. Head east on Mocassin Wallow Road and proceed for approximately 4.7 miles. At the roundabout, proceed northbound on US-301 and proceed for approximately 3 miles. Turn left onto Buckeye Road to community entrance on your right.
Listing Courtesy: TAYLOR MORRISON REALTY OF FL - 941-504-6056
Last Updated: 2026-10-08T00:00:00.000Z
Commute Calculator
Explore commute times from 14218 SAWMILL STREET, PARRISH, FL 34219.