10160 City View DriveMorrison, CO 80465
Hilldale Pines · Jefferson County
Description
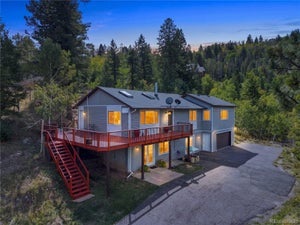
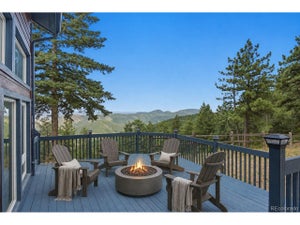
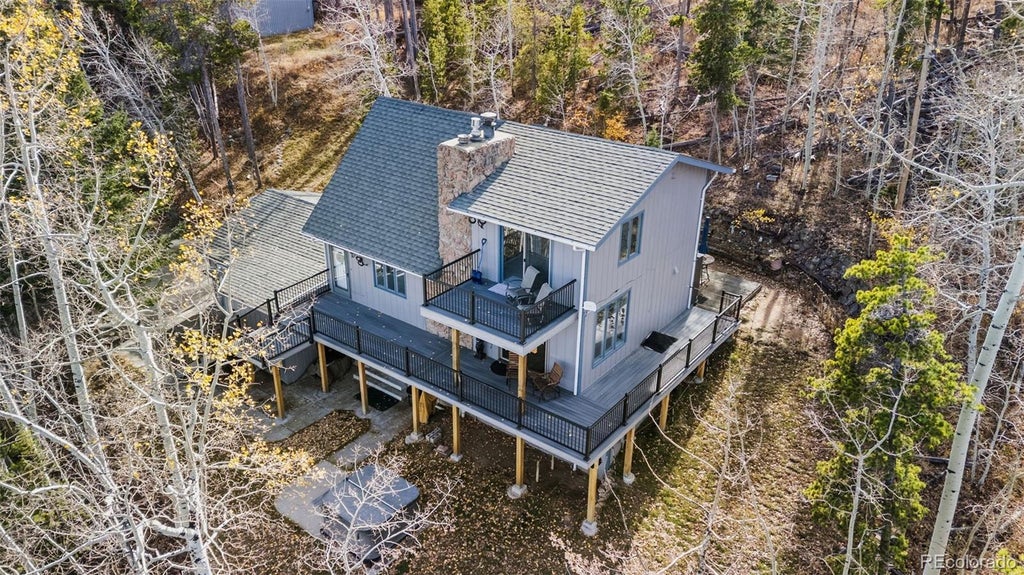
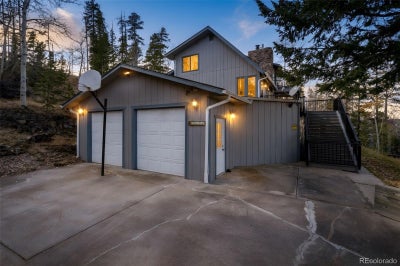
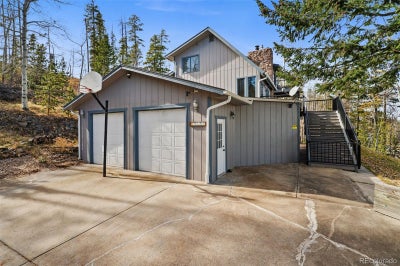
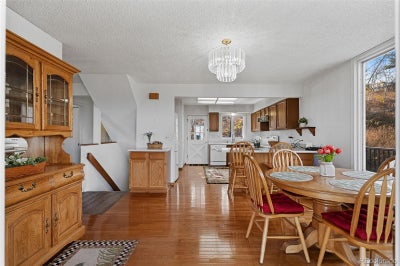
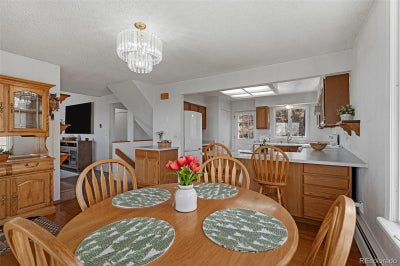
Mountain views, Denver skyline vistas, and a workshop worth getting excited about—this foothills retreat offers room to live, create, and make it your own. Set on over two acres among pines and aspens, the property pairs a peaceful mountain setting with access to Aspen Park’s shopping and dining, Highway 285, and routes to downtown Denver and the Denver Tech Center. The standout is the approximately 1,200-square-foot pole barn workshop: heated, insulated, and ready for projects, hobbies, tools, and outdoor gear. Whether you enjoy woodworking, restoring vehicles, or simply having a dedicated place to spread out, this space opens up possibilities rarely found in a typical home. Inside, soaring vaulted ceilings, generous windows, and a dramatic floor-to-ceiling stone fireplace give the living room a welcoming mountain feel. The kitchen features abundant cabinetry, generous counter space, and breakfast-bar seating beside a bright dining area with direct deck access. This home features a metal shingle roof and heated steel gutters. Enjoy morning coffee overlooking the trees, mountain scenery throughout the day, and the sparkle of the Denver skyline after sunset from your private hot tub. A spacious bedroom retreat features its own fireplace, adjoining bathroom, and deck access. Warm wood details and comfortable gathering spaces provide character throughout, while opportunities for cosmetic updates invite you to bring your own style. Beyond the advertised three bedrooms and three bathrooms, the existing layout includes additional spaces currently used by the owners as a fourth bedroom and fourth bathroom; these additional spaces are not reflected in county records, and their permitting and approved use have not been verified. With an attached two-car garage, an exceptional detached workshop, and more than two acres to call your own, this property offers a compelling combination of scenery, space, and foothills convenience.
Property Information
- Property type
- Residential
- Sub-type
- Single Family Residence
- Structure type
- House
- Year built
- 1979
- Living area
- 1,741 Sq Ft
- Lot size
- 2.13 acres
- Garage spaces
- 12
- Parking spaces
- 13
- Ownership
- Individual
- Zoning
- MR-2
- Days on market
- 10
- MLS® Listing#
- 9363635
Property Features
- Interior
- Ceiling Fan(s) · Eat-in Kitchen · High Speed Internet · Vaulted Ceiling(s) · Walk-In Closet(s)
- Exterior
- Dog Run · Gas Grill · Lighting · Private Yard · Rain Gutters
- Appliances
- Cooktop · Dishwasher · Disposal · Dryer · Oven · Range · Range Hood · Refrigerator · Washer · Water Softener
- Cooling
- Ceiling Fan(s) · None
- Heating
- Baseboard · Natural Gas · Radiant · Wood Stove
- Flooring
- Carpet · Wood
- Fireplace
- Master Bedroom · Family Room
- Basement
- Finished
- Parking
- Heated Garage · Oversized · Storage · Attached
- Patio
- Covered · Deck · Wrap Around
- Lot features
- Sloped · Rolling Slope
- Construction
- Frame
- Roof
- Metal
- Windows
- Skylight(s)
- Utilities
- Natural Gas Available · Electricity Connected · Natural Gas Connected
- Sewer
- Septic Tank
Rooms
Upper
- Bathroom Full
- Bathroom Three Quarter
- Bedroom
- Bonus Room
Main
- Bathroom Half
- Bedroom
- Dining Room
- Kitchen
- Living Room
Basement
- Bonus Room
- Laundry
- Utility Room
Schools
- Elementary
- West Jefferson
- Middle
- West Jefferson
- High
- Conifer
Financial Details
- HOA
- $50 / AnnuallyAssociation: Hilldale Pines
- Annual taxes
- $4,573Tax year 2025
- Parcel number
- 085294
Directions
GPS. House on the right of the driveway.

Listing Courtesy: eXp Realty, LLC - spencer.s.hamilton@gmail.com,816-726-4041
This publication is designed to provide information with regard to the subject matter covered. It is displayed with the understanding that the publisher and authors are not engaged in rendering real estate, legal, accounting, tax, or other professional services and that the publisher and authors are not offering such advice in this publication. If real estate, legal, or other expert assistance is required, the services of a competent, professional person should be sought. The information contained in this publication is subject to change without notice. METROLIST, INC., DBA RECOLORADO MAKES NO WARRANTY OF ANY KIND WITH REGARD TO THIS MATERIAL, INCLUDING, BUT NOT LIMITED TO, THE IMPLIED WARRANTIES OF MERCHANTABILITY AND FITNESS FOR A PARTICULAR PURPOSE. METROLIST, INC., DBA RECOLORADO SHALL NOT BE LIABLE FOR ERRORS CONTAINED HEREIN OR FOR ANY DAMAGES IN CONNECTION WITH THE FURNISHING, PERFORMANCE, OR USE OF THIS MATERIAL.
PUBLISHER'S NOTICE: All real estate advertised herein is subject to the Federal Fair Housing Act and the Colorado Fair Housing Act, which Acts make it illegal to make or publish any advertisement that indicates any preference, limitation, or discrimination based on race, color, religion, sex, handicap, familial status, or national origin.
METROLIST, INC., DBA RECOLORADO will not knowingly accept any advertising for real estate that is in violation of the law. All persons are hereby informed that all dwellings advertised are available on an equal opportunity basis.
Licensed in the state of Colorado
Data Terms of Use
The information contained in this publication is subject to change without notice. METROLIST, INC. MAKES NO WARRANTY OF ANY KIND WITH REGARD TO THIS MATERIAL, INCLUDING, BUT NOT LIMITED TO, THE IMPLIED WARRANTIES OF MERCHANTABILITY AND FITNESS FOR A PARTICULAR PURPOSE. METROLIST, INC. SHALL NOT BE LIABLE FOR ERRORS CONTAINED HEREIN OR FOR ANY DAMAGES IN CONNECTION WITH THE FURNISHING, PERFORMANCE, OR USE OF THIS MATERIAL.
 PUBLISHER'S NOTICE: All real estate advertised herein is subject to the Federal Fair Housing Act and the Colorado Fair Housing Act, which Acts make it illegal to make or publish any advertisement that indicates any preference, limitation, or discrimination based on race, color, religion, sex, handicap, familial status, or national origin.
METROLIST, INC. will not knowingly accept any advertising for real estate that is in violation of the law. All persons are hereby informed that all dwellings advertised are available on an equal opportunity basis.
©2017 METROLIST, INC. All Rights Reserved 7100 E. Belleview Ave. #110 Greenwood Village, CO 80111 USA
ALL RIGHTS RESERVED WORLDWIDE. No part of this publication may be reproduced, adapted, translated, stored in a retrieval system or transmitted in any form or by any means, electronic, mechanical, photocopying, recording, or otherwise, without the prior written permission of the publisher. The information contained herein including but not limited to all text, photographs, digital images, virtual tours, may be seeded and monitored for protection and tracking.
Commute Calculator
Explore commute times from 10160 City View Drive, Morrison, CO 80465.