


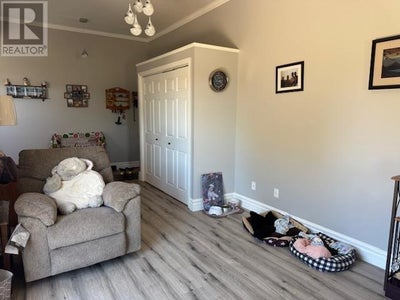
76 Bayview DriveSummerside, PE C1N 4A1
Description
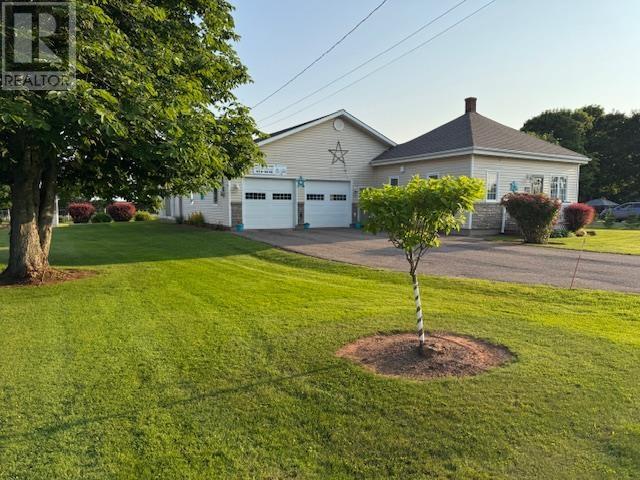
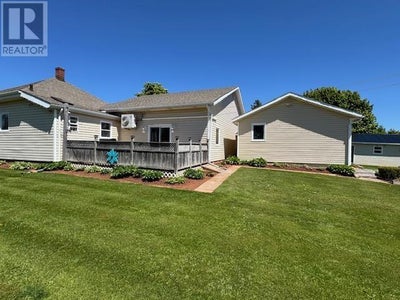
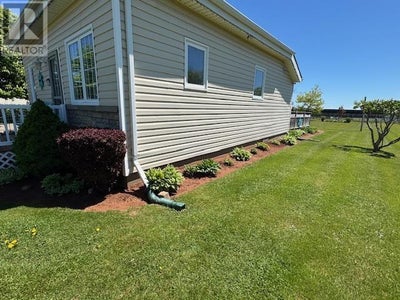
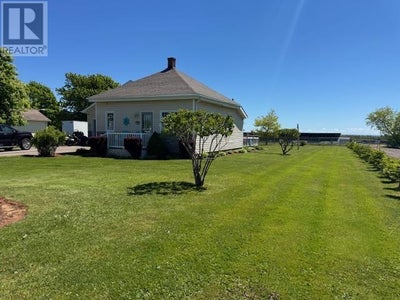
This beautifully renovated 1-bedroom home is move-in ready and available for a quick closing. Whether you're a first-time buyer, downsizing, or looking for the perfect retirement property, this home offers exceptional value. The standout feature is the impressive 28' × 28' detached double garage, plus an additional 20' × 28' workshop?ideal for hobbyists, mechanics, woodworkers, or anyone needing extra storage and workspace. Very stylish Kitchen with almost new appliances and a formal dining room. This home was originally a two bedroom home changed to a larger 1 bedroom but could easily be changed back to a 2 bedroom if needed. Located on desirable Bayview Drive, you're just 5 minutes from Linkletter Provincial Park and Beach, home to some of the warmest waters on Prince Edward Island. You'll also enjoy being within walking distance of the Summerside Boardwalk, where you can take in waterfront views, restaurants, and local attractions. Step outside to your private backyard deck and relax while enjoying beautiful water views. The professionally landscaped yard adds to the home's outstanding curb appeal and creates a peaceful outdoor setting. Priced for a quick sale?don't miss this rare opportunity! Contact today to book your private viewing before it's gone. (id:31684)
Property Information
- Property type
- Residential
- Sub-type
- Single Family Residence
- Structure type
- House
- Year built
- 1974
- Living area
- 912 Sq Ft
- Lot dimensions
- .28
- Ownership
- Freehold
- Listing #
- 202616791
Property Features
- Appliances
- Electric Range · Washer · Dishwasher · Microwave
- Heating
- Baseboard · Other
- Flooring
- Laminate
- Sewer
- Unknown
Rooms
Main level
- Primary Bedroom10.5x24
- Bath (# pieces 1-6)5x6
- Dining Room10.5x12
- Kitchen10.5x12
- Living Room10x20
Financial Details
- Annual taxes
- $2,298Tax year 2026
- Parcel number
- 69963

Listing Courtesy: ROYAL LEPAGE COUNTRY ESTATES 1985 LTD
Data Terms of Use
This website is operated by EXIT Realty PEI, a brokerage who is a member of The Canadian Real Estate Association (CREA). The content on this website is owned or controlled by CREA. By accessing this website, the user agrees to be bound by these terms of use as amended from time to time, and agrees that these terms of use constitute a binding contract between the user, EXIT Realty PEI, and CREA.
Copyright
The content on this website is protected by copyright and other laws, and is intended solely for the private, non-commercial use by individuals. Any other reproduction, distribution or use of the content, in whole or in part, is specifically prohibited. Prohibited uses include commercial use, “screen scraping”, “database scraping”, and any other activity intended to collect, store, reorganize or manipulate the content of this website.
Trademarks
REALTOR®, REALTORS®, and the REALTOR® logo are certification marks that are owned by REALTOR® Canada Inc. and licensed exclusively to The Canadian Real Estate Association (CREA). These certification marks identify real estate professionals who are members of CREA and who must abide by CREA’s By-Laws, Rules, and the REALTOR® Code. The MLS® trademark and the MLS® logo are owned by CREA and identify the professional real estate services provided by members of CREA.
Liability and Warranty Disclaimer
The information contained on this website is based in whole or in part on information that is provided by members of CREA, who are responsible for its accuracy. CREA reproduces and distributes this information as a service for its members, and assumes no responsibility for its completeness or accuracy.
Amendments
EXIT Realty PEI may at any time amend these Terms of Use by updating this posting. All users of this site are bound by these amendments should they wish to continue accessing the website, and should therefore periodically visit this page to review any and all such amendments.
Summerside Market Statistics
How this home compares to 240 active listings in Summerside, PE
| Summerside median | This listing | |
|---|---|---|
| Median listing price | $338,235 | $319,900 |
| Median days on market | 76 | — |
| Median Sq Ft | 1,429 | 912 |
| Median price / Sq Ft | $228 | $351 |
Market statistics compiled from active EXIT Realty® and MLS listings in Summerside, PE.
Commute Calculator
Explore commute times from 76 BAYVIEW Drive, Summerside, PE C1N 4A1.
More homes to consider
View similar homes View nearby homes
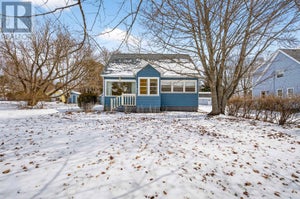

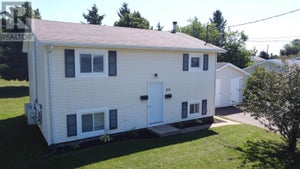
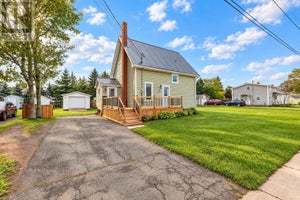

Similar Home Values
Comparable nearby listings and their asking prices.
| Address | Price | Beds | Baths | Sq Ft |
|---|---|---|---|---|
| 258 Duke Street, Summerside, PE | $334,900 | 3 | 2 | — |
| 276 South Drive, Summerside, PE | $299,000 | 3 | 1 | — |
| 489 North Market Street, Summerside, PE | $359,000 | 2 | 1 | 1,172 |
| 313 Brophy Avenue, Summerside, PE | $299,900 | 3 | 2 | 1,320 |
