1418 York DrVista, CA 92084
San Diego County
Description
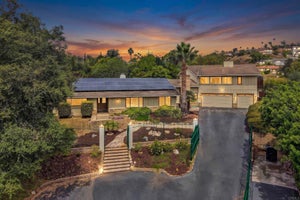
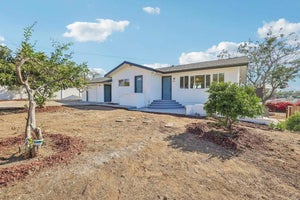
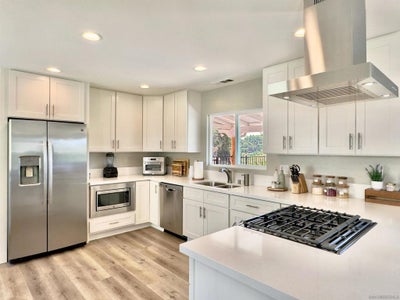
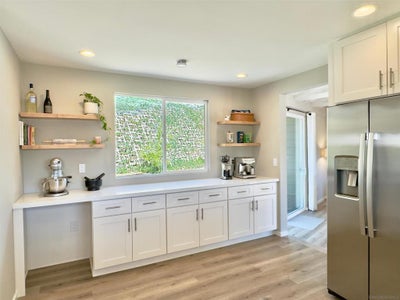
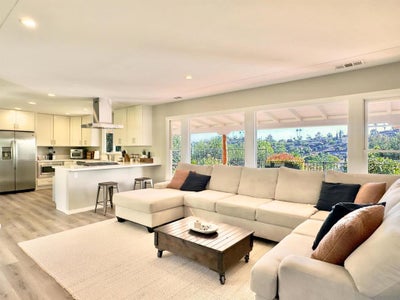
Features 2,405 sq ft of finished interior space, including an attached guesthouse and additions. County records list 1,412 sq ft. Permit status is unknown, buyer to verify. Set on a private one-acre retreat with majestic views, the circular driveway leads to a cascading fountain surrounded by lush landscaping. The home centers around a newly remodeled open-concept kitchen featuring stainless steel appliances, a dedicated coffee and wine bar, and seamless flow to the living area with a wood-burning fireplace. Luxury vinyl oak flooring extends throughout and the bathrooms have been thoughtfully updated with a clean, modern design. Solar panels, new insulation, and an all-electric multi-zone heating and cooling system provides outstanding efficiency. A whole-home water filtration system delivers purified water to every tap and shower. Additional highlights include seamless rain gutters, a multi-camera security system, and a laundry room with washer and dryer. The attached guest house is a fully private, 1 bedroom apartment with a spacious bedroom, full bathroom, full kitchen, and living area. The three-car garage provides abundant storage and is complemented by an expansive driveway with spacious parking for guests, an RV or boat. Relax on the hilltop deck with lounge seating and ambient lighting for spectacular sunsets, stargazing and entertaining. Enjoy a nature-filled sanctuary just minutes from beaches, shopping, and restaurants. This semi-rural, country-coastal gem is more than a home, it's a lifestyle — where privacy, natural beauty, and modern comfort come together.
Property Information
- Property type
- Residential
- Sub-type
- Single Family Residence
- Year built
- 1949
- Stories
- 2
- Living area
- 1,412 Sq Ft
- Lot size
- 0.92 acres
- Garage spaces
- 3
- Parking spaces
- 7
- Days on market
- 131
- MLS® Listing#
- 260014280SD
Property Features
- Appliances
- Dishwasher · Disposal · Microwave · Refrigerator
- Cooling
- Central Air
- Heating
- Electric · Forced Air · Heat Pump
- Fireplace
- Family Room
- Pool
- None
- Parking
- Driveway · Garage · Off Street
- Laundry
- Washer Hookup · Gas Dryer Hookup · Outside
- Fencing
- Wrought Iron
- Construction
- Wood Siding
- Roof
- Composition
- Water source
- Public
Financial Details
- HOA
- None
- Parcel number
- 1811023000
Directions
Cross Street: S Santa Fe Ave.
Listing Courtesy: Beycome Brokerage Realty Inc. - 8046565007
Presented by: Jeffrey Sklar
Licensed in the state of California.
Commute Calculator
Explore commute times from 1418 York Dr, Vista, CA 92084.