26 Cloudberry CourtClayton, NC 27520
Highgate · Johnston County
Description
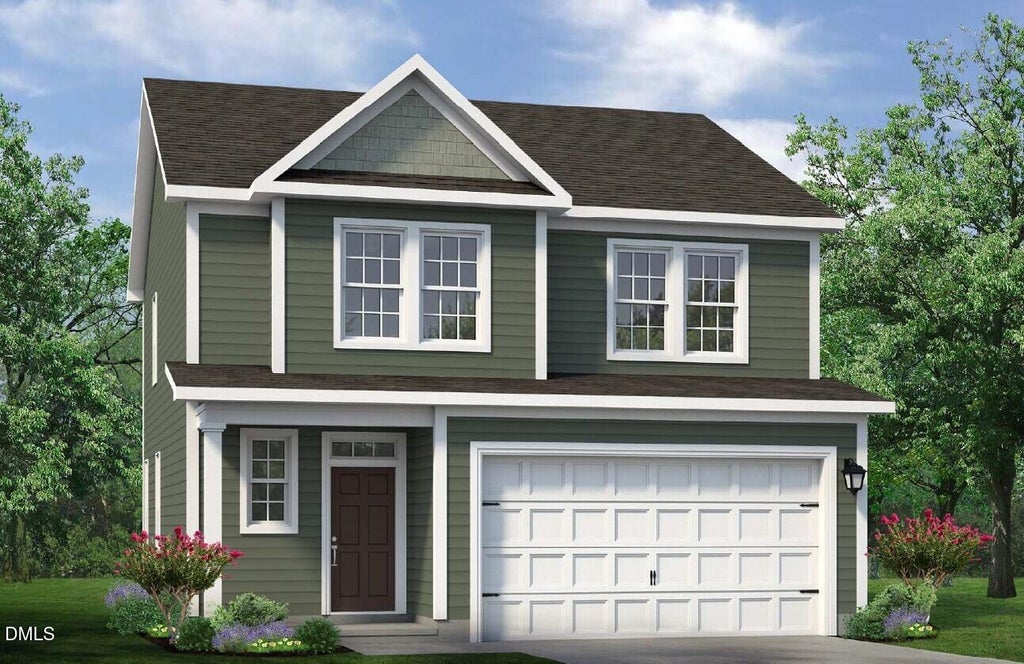
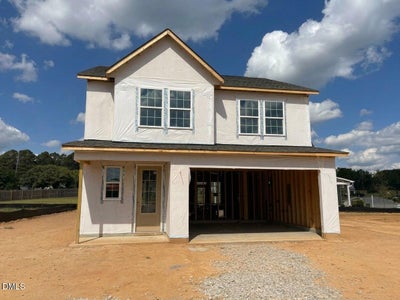
The Sycamore plan offers an efficient, well-designed layout with 1,795 square feet of comfortable living space. The open-concept main floor creates an easy flow between the great room, kitchen, and dining area - perfect for everyday living and gathering with friends and family. Upstairs, a spacious loft provides a flexible second living area, accompanied by two secondary bedrooms, a full bath, and a welcoming primary retreat complete with its own private en suite bath and walk-in closet. Located just five minutes from vibrant downtown Clayton, this home is nestled in the final phase of the picturesque Highgate community. Highgate offers the ideal blend of small-town charm and big-town convenience, with quick access to the Waterfront District, White Oak Shopping Center and Downtown Raleigh, Shopping, dining, entertainment and recreation are all right at your fingertips. Families appreciate being less than a five-mile drive from Cooper Academy, Riverwood Middle School, and Clayton High School. Highgate residents enjoy an exclusive amenity center featuring an outdoor pool, fitness equipment, and a community clubhouse, all surrounded by invigorating Greenway Trails. With its thoughtful layout, comfortable living spaced, and prime location in one of Clayton's most desirable communities, the Sycamore at Highgate truly feels like the place to call home. The home is scheduled to be completed in November!!
Property Information
- Property type
- Residential
- Sub-type
- Single Family Residence
- Structure type
- House
- Year built
- 2026
- Living area
- 1,795 Sq Ft
- Lot size
- 0.14 acres
- Garage spaces
- 2
- Parking spaces
- 4
- Zoning
- PUD
- Days on market
- 18
- MLS® Listing#
- 10192484
Property Features
- Interior
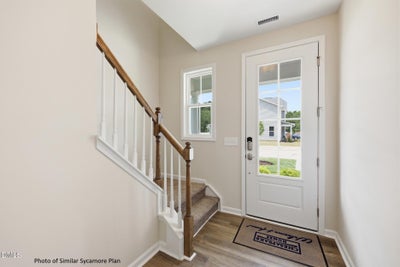
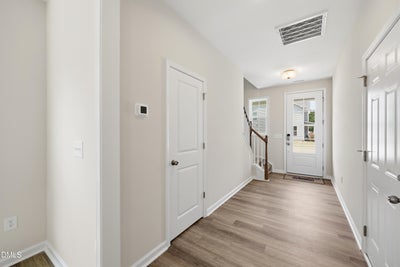
- Breakfast Bar · Chandelier · Crown Molding · Double Vanity · Entrance Foyer · High Speed Internet · Kitchen Island · Open Floorplan · Pantry · Recessed Lighting · Smart Thermostat · Stone Counters · Tray Ceiling(s) · Walk-In Closet(s) · Wired for Data
- Exterior
- Lighting · Rain Gutters
- Appliances
- Disposal · Dishwasher · ENERGY STAR Qualified Appliances · Free-Standing Gas Range · Free-Standing Range · Gas Range · Gas Water Heater · Instant Hot Water · Microwave · Plumbed For Ice Maker · Range · Stainless Steel Appliance(s) · Vented Exhaust Fan
- Cooling
- Central Air · Electric · ENERGY STAR Qualified Equipment · Gas
- Heating
- Heat Pump
- Flooring
- Carpet · Linoleum · Wood · Vinyl
- Parking
- Attached · Garage · Concrete · Driveway · Garage Faces Front · Garage Door Opener
- Laundry
- Electric Dryer Hookup · Gas Dryer Hookup · Inside · Laundry Room · Upper Level · Washer Hookup
- Patio
- Covered · Front Porch · Patio · Porch
- Fencing
- None
- Lot features
- Back Yard · Cul-De-Sac · Few Trees · Front Yard · Interior Lot · Landscaped · Level · Rectangular Lot
- Construction
- Attic/Crawl Hatchway(s) Insulated · Board & Batten Siding · Blown-In Insulation · Ducts Professionally Air-Sealed · Glass · Radiant Barrier · Vinyl Siding
- Foundation
- Slab
- Roof
- Asphalt · Shingle
- Windows
- Double Pane Windows · Insulated Windows · Low Emissivity Windows
- Security
- Carbon Monoxide Detector(s) · Smoke Detector(s)
- Other structures
- None
- Community
- Curbs · Clubhouse · Fitness Center · Other · Pool · Sidewalks
- Utilities
- Cable Available · Electricity Connected · Natural Gas Connected · Sewer Connected · Underground Utilities · Water Connected
- Sewer
- Public Sewer
- Water source
- Public
Rooms
Second
- Bedroom 210.5 x 10.5
- Bedroom 311.5 x 10.5
- Loft11.5 x 13.0
- Master Bedroom13.5 x 14.0
Main
- Dining Room16.0 x 10.0
- Great Room14.0 x 18.0
- Kitchen16.0 x 9.0
Schools
- Elementary
- Johnston - Cooper Academy
- Middle
- Johnston - Riverwood Middle
- High
- Johnston - Clayton High
Financial Details
- HOA
- $206 / QuarterlyAssociation: Sentry Management
- Annual taxes
- $824Tax year 2026
- Parcel number
- 05G01037S

Listing Courtesy: Today Homes Realty NC, LLC - 7572772302
Last Updated: 2026-09-11T00:00:00.000Z