



6 Islay DriveRothesay, NB E2E 3J1
Description
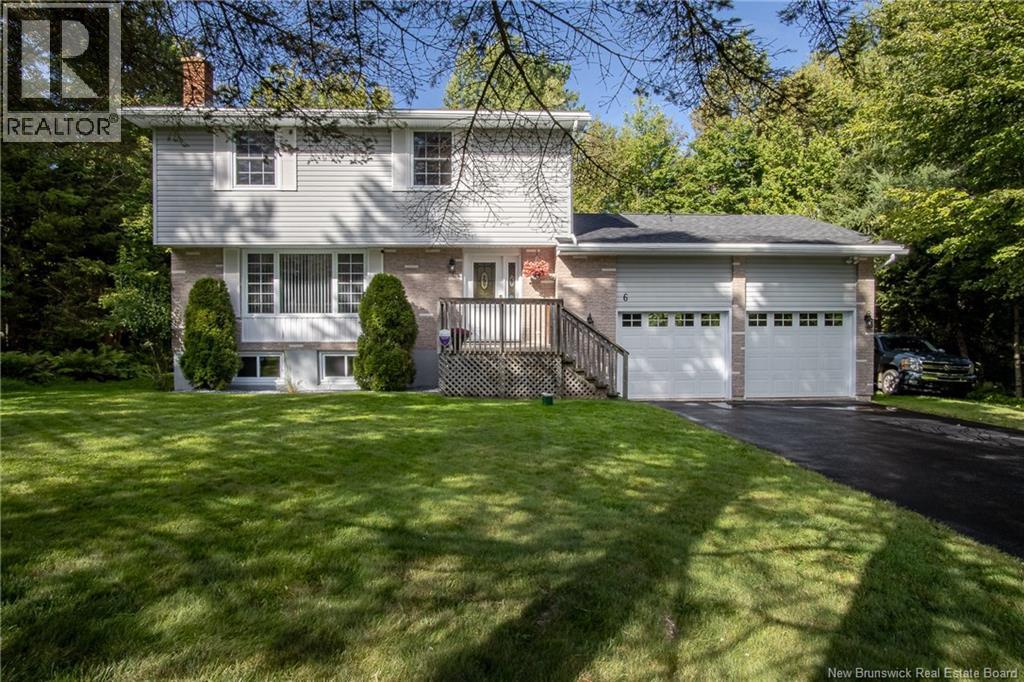
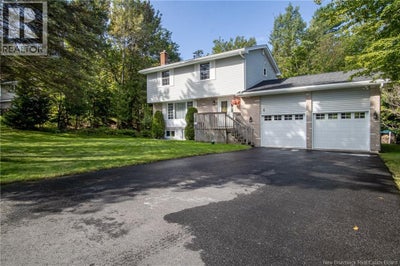
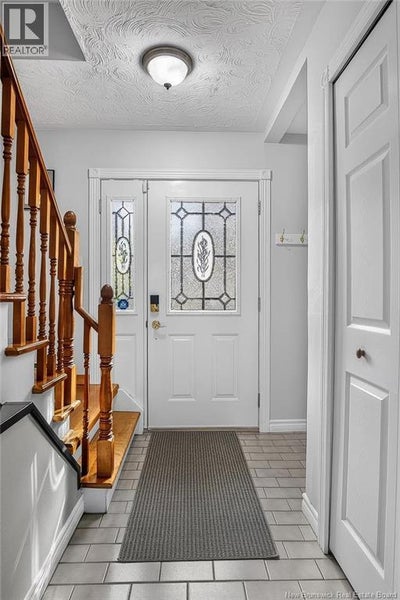
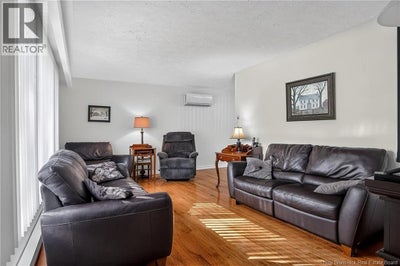
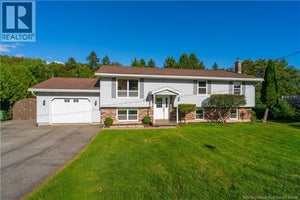
Welcome to 6 Islay Drive, Rothesay. Come and discover this pristine four-bedroom, three-bath home located in one of Rothesays most sought-after neighbourhoods. Ideally situated just minutes from excellent schools, the new Rothesay Community Complex, restaurants, shopping and everyday amenities, this is a wonderful opportunity for a growing family. The property is beautifully landscaped and offers excellent privacy, a spacious rear deck, a paved driveway, a double-car garage, and impressive curb appeal. Step inside and you will immediately appreciate just how well this home has been cared for. The current owners have proudly called it home for nearly 35 years, and their attention to maintenance is evident throughout. The main level features a bright, inviting layout with an open-concept kitchen and dining area flowing into a spacious living room highlighted by beautiful hardwood floors. This level also offers a convenient half bath, welcoming entryway, access to the attached double-car garage and direct access to the backyard. Upstairs, you will find three generously sized bedrooms along with a full four-piece bathroom. The finished lower level provides even more living space with a large family room featuring a cozy wood stove insert, a fourth bedroom (non-conforming), a second full bathroom and a laundry area. Numerous updates have been completed over the years, including kitchen appliances, doors, windows, siding, insulation, flooring, a paved driveway, paint, a wood stove, roof shingles, and more. If you are looking for a beautifully maintained family home in an exceptional Rothesay location, you will not want to miss 6 Islay Drive. Contact your favourite REALTOR® for your appointment to view. (id:31684)
Property Information
- Property type
- Residential
- Sub-type
- Single Family Residence
- Structure type
- House
- Stories
- 2
- Living area
- 2,200 Sq Ft
- Lot size
- 0.35 acres
- Lot dimensions
- 0.35
- Ownership
- Freehold
- Listing #
- NB147469
Property Features
- Exterior
- Balcony
- Cooling
- Heat Pump
- Heating
- Baseboard · Heat Pump · Electric · Wood
- Flooring
- Carpet · Ceramic Tile · Hardwood · Laminate
- Parking
- Garage · Attached · Inside Entrance
- Lot features
- Wooded · Level
- Construction
- Vinyl Siding
- Sewer
- Public Sewer
- Water source
- Well
Rooms
Basement
- Bath (# pieces 1-6)10'6'' x 8'6''
- Bedroom10'6'' x 11'6''
- Family Room10'6'' x 24'6''
- Laundry6'6'' x 10'6''
Second level
- Primary Bedroom10'2'' x 19'8''
- Bath (# pieces 1-6)9'1'' x 8'9''
- Bedroom10'6'' x 13'4''
- Bedroom11'5'' x 12'6''
Main level
- Bath (# pieces 1-6)4'6'' x 7'5''
- Foyer3'2'' x 11'4''
- Dining Room10'4'' x 10'4''
- Kitchen11'2'' x 12'1''
- Living Room11'4'' x 19'
Financial Details
- Annual taxes
- $3,494
- Parcel number
- 00065359
Directions
Iona Avenue to Islay Drive.

Listing Courtesy: RE/MAX Professionals
Data Terms of Use
This website is operated by EXIT Realty Specialists, a brokerage who is a member of The Canadian Real Estate Association (CREA). The content on this website is owned or controlled by CREA. By accessing this website, the user agrees to be bound by these terms of use as amended from time to time, and agrees that these terms of use constitute a binding contract between the user, EXIT Realty Specialists, and CREA.
Copyright
The content on this website is protected by copyright and other laws, and is intended solely for the private, non-commercial use by individuals. Any other reproduction, distribution or use of the content, in whole or in part, is specifically prohibited. Prohibited uses include commercial use, “screen scraping”, “database scraping”, and any other activity intended to collect, store, reorganize or manipulate the content of this website.
Trademarks
REALTOR®, REALTORS®, and the REALTOR® logo are certification marks that are owned by REALTOR® Canada Inc. and licensed exclusively to The Canadian Real Estate Association (CREA). These certification marks identify real estate professionals who are members of CREA and who must abide by CREA’s By-Laws, Rules, and the REALTOR® Code. The MLS® trademark and the MLS® logo are owned by CREA and identify the professional real estate services provided by members of CREA.
Liability and Warranty Disclaimer
The information contained on this website is based in whole or in part on information that is provided by members of CREA, who are responsible for its accuracy. CREA reproduces and distributes this information as a service for its members, and assumes no responsibility for its completeness or accuracy.
Amendments
EXIT Realty Specialists may at any time amend these Terms of Use by updating this posting. All users of this site are bound by these amendments should they wish to continue accessing the website, and should therefore periodically visit this page to review any and all such amendments.
Rothesay Market Statistics
How this home compares to 62 active listings in Rothesay, NB
| Rothesay median | This listing | |
|---|---|---|
| Median listing price | $522,222 | $399,900 |
| Median days on market | 37 | — |
| Median Sq Ft | 2,200 | 2,200 |
| Median price / Sq Ft | $271 | $182 |
Market statistics compiled from active EXIT Realty® and MLS listings in Rothesay, NB.
Commute Calculator
Explore commute times from 6 Islay Drive, Rothesay, NB E2E 3J1.
More homes to consider
View similar homes View nearby homes



Similar Home Values
Comparable nearby listings and their asking prices.
| Address | Price | Beds | Baths | Sq Ft |
|---|---|---|---|---|
| 69 Peat Drive, Quispamsis, NB | $399,000 | 4 | 2 | 1,820 |
| 13 Jasper Drive, Quispamsis, NB | $429,900 | 4 | 2 | 2,200 |
| 16 Clark Road, Rothesay, NB | $379,900 | 3 | 1 | 1,400 |
| 35 Parkdale Avenue, Rothesay, NB | $449,900 | 5 | 2 | 2,200 |


