
1026 Indian WaySeguin, TX 78155
UNKNOWN · Guadalupe County
Description
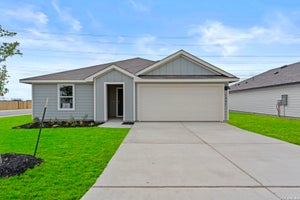
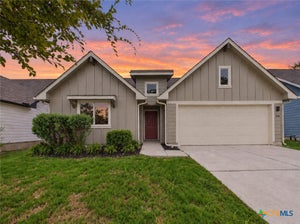
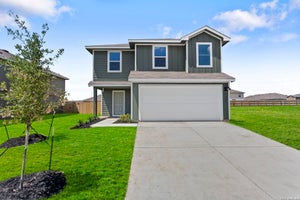
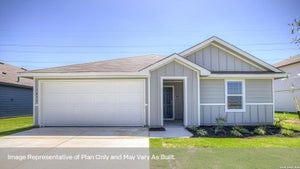
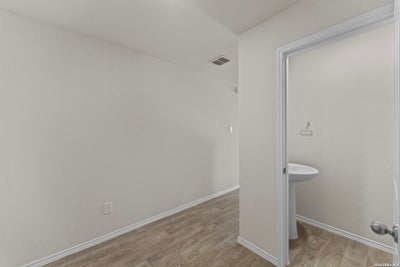
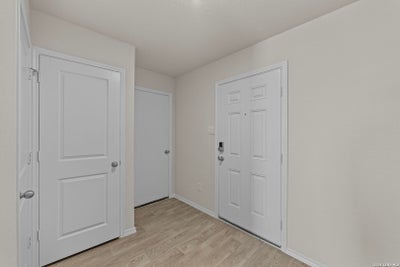
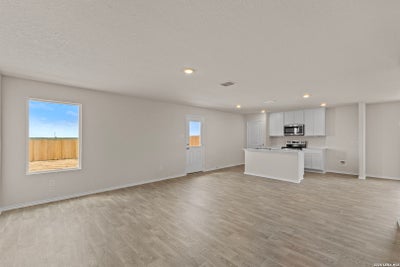
The Franklin floorplan - This spacious two-story home offers a thoughtfully designed open-concept layout with 5 bedrooms, 2.5 bathrooms, and approximately 1,892 square feet of living space. The gourmet kitchen features quartz countertops, 42" upper cabinets, stainless steel appliances, a large kitchen island with sink, pantry closet, and seamless flow into the dining and family room, creating the perfect space for entertaining and everyday living. The private primary suite includes an attractive en-suite bathroom with cultured marble vanity, walk-in shower, and spacious walk-in closet for added comfort and convenience. Secondary bedrooms offer flexible space for guests, home offices, workout rooms, playrooms, or additional living needs. Additional highlights include modern farmhouse exterior options, smart home technology package with video doorbell, smart thermostat, front door deadbolt lock, home hub, and smart switch, along with front yard landscaping and full yard irrigation. Conveniently located in Swenson Heights in Seguin with easy access to IH-10, IH-35, New Braunfels, San Antonio, shopping, dining, and major employment centers. Community amenities include a neighborhood lake, playground, and park within Navarro ISD.
Property Information
- Property type
- Residential
- Sub-type
- Single Family Residence
- Style
- Two Story
- Year built
- 2025
- Stories
- 2
- Living area
- 1,892 Sq Ft
- Lot size
- 0.11 acres
- Garage spaces
- 2
- Days on market
- 170
- MLS® Listing#
- 1968560
Property Features
- Interior
- Kitchen Island · Breakfast Bar · Open Floorplan · Walk-In Closet(s)
- Appliances
- Dishwasher · Range · Cooktop · Disposal
- Cooling
- Central Air
- Heating
- Central · Natural Gas
- Flooring
- Carpet · Vinyl
- Pool
- Outdoor Pool
- Construction
- Fiber Cement
- Foundation
- Slab
- Roof
- Composition
Rooms
Second
- Bedroom 210x10
- Bedroom 310x10
- Bedroom 411x13
- Master Bathroom7x9
- Master Bedroom11x16
Main
- Dining Room13x9
- Kitchen13x14
- Living Room15x16
Schools
- Elementary
- Navarro Elementary
- Middle
- Navarro
- High
- Navarro High
- District
- Navarro Isd
Financial Details
- HOA
- $412 / AnnuallyAssociation: SPRING VALLEY HOA
Directions
Drive down I-10 East and take exit 610. Turn left on TX-123N and left on Cordova Rd. The destination is 1.5 miles on the left. From ATX: Take I-35S and take exit TX-123S and drive for 17 miles. Turn right onto Cordova Rd.

Listing Courtesy: Keller Williams City-View - (210) 660-1098 Chris@martirealtygroup.com
Presented by: Christopher Marti
Commute Calculator
Explore commute times from 1026 Indian Way, Seguin, TX 78155.