




11580 Rte 126Collette, NB E4Y 2S8
Description
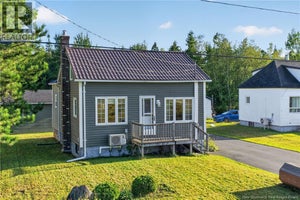
First time home buyers. Downsizers. Young families. This is the one you have been waiting for. Welcome to 11580 Route 126 a cozy comfortable home set on 2.63 acres of private peaceful land just 30 minutes from Miramichi. It offers the perfect balance of quiet country living with easy access to everyday amenities making it ideal for those starting out or ready to simplify without sacrificing space or privacy. Inside the home feels warm and inviting the kind of place that instantly feels comfortable and easy to settle into. Recent upgrades include: new roof, new vinyl siding, all new windows and interior/exterior doors, freshly painted, all new flooring & trim, a new vanity and shower in the bathroom, all new kitchen including a new dishwasher. New R60 attic insulation has been added for year round comfort and outside, the shed floor, siding and roof were all replaced. It is thoughtfully sized and low maintenance while still offering everything you need for daily living entertaining and relaxing at home. Outside is where this property truly shines. With over two acres of land you will enjoy exceptional privacy room to play garden host family gatherings or simply unwind and enjoy the quiet surroundings. Morning coffee evenings outdoors and a sense of calm come naturally here. This is not a drive by listing. It is a home you need to experience in person to fully appreciate the setting the privacy and the lifestyle it offers. Opportunities like this do not come along often. Book your private showing today and see why 11580 Route 126 feels like home the moment you arrive. (id:31684)
Property Information
- Property type
- Residential
- Sub-type
- Single Family Residence
- Structure type
- House
- Living area
- 1,033 Sq Ft
- Lot size
- 2.63 acres
- Lot dimensions
- 2.63
- Ownership
- Freehold
- Listing #
- NB132924
Property Features
- Heating
- Baseboard · Electric
- Flooring
- Ceramic Tile · Linoleum · Vinyl
- Basement
- None
- Construction
- Vinyl Siding
- Foundation
- Block
- Sewer
- Septic Tank
- Water source
- Well
Rooms
Main level
- Other14'8'' x 4'8''
- Bath (# pieces 1-6)8'0'' x 9'7''
- Primary Bedroom14'8'' x 10'6''
- Bath (# pieces 1-6)9'2'' x 5'3''
- Bedroom8'11'' x 13'10''
- Family Room9'7'' x 13'11''
- Kitchen18'9'' x 13'8''
- Living Room12'4'' x 9'1''
Financial Details
- Annual taxes
- $760
- Parcel number
- 40156408
Directions
Off Rte 126 - Long Driveway.

Listing Courtesy: EXIT Realty Specialists
Data Terms of Use
This website is operated by EXIT Realty, a brokerage who is a member of The Canadian Real Estate Association (CREA). The content on this website is owned or controlled by CREA. By accessing this website, the user agrees to be bound by these terms of use as amended from time to time, and agrees that these terms of use constitute a binding contract between the user, EXIT Realty, and CREA.
Copyright
The content on this website is protected by copyright and other laws, and is intended solely for the private, non-commercial use by individuals. Any other reproduction, distribution or use of the content, in whole or in part, is specifically prohibited. Prohibited uses include commercial use, “screen scraping”, “database scraping”, and any other activity intended to collect, store, reorganize or manipulate the content of this website.
Trademarks
REALTOR®, REALTORS®, and the REALTOR® logo are certification marks that are owned by REALTOR® Canada Inc. and licensed exclusively to The Canadian Real Estate Association (CREA). These certification marks identify real estate professionals who are members of CREA and who must abide by CREA’s By-Laws, Rules, and the REALTOR® Code. The MLS® trademark and the MLS® logo are owned by CREA and identify the professional real estate services provided by members of CREA.
Liability and Warranty Disclaimer
The information contained on this website is based in whole or in part on information that is provided by members of CREA, who are responsible for its accuracy. CREA reproduces and distributes this information as a service for its members, and assumes no responsibility for its completeness or accuracy.
Amendments
EXIT Realty may at any time amend these Terms of Use by updating this posting. All users of this site are bound by these amendments should they wish to continue accessing the website, and should therefore periodically visit this page to review any and all such amendments.
Collette Market Statistics
How this home compares to 7 active listings in Collette, NB
| Collette median | This listing | |
|---|---|---|
| Median listing price | $300,000 | $139,900 |
| Median days on market | 73 | — |
| Median Sq Ft | 1,571 | 1,033 |
| Median price / Sq Ft | $158 | $135 |
Market statistics compiled from active EXIT Realty® and MLS listings in Collette, NB.
Commute Calculator
Explore commute times from 11580 Rte 126, Collette, NB E4Y 2S8.
More homes to consider
View similar homes View nearby homes


Similar Home Values
Comparable nearby listings and their asking prices.
| Address | Price | Beds | Baths | Sq Ft |
|---|---|---|---|---|
| 109 Moise, Rogersville, NB | $139,900 | 2 | 1 | 1,022 |
| 74 De L'ecole Street, Rogersville, NB | $144,500 | 2 | 1 | 759 |
| 116 De L'Ecole Street, Rogersville, NB | $154,900 | 1 | 1 | 1,032 |
| 510 Pleasant Ridge, Rogersville, NB | $160,000 | 1 | 1 | 800 |