932 E 53rd StAustin, TX 78751
Ridgetop · Travis County
Description
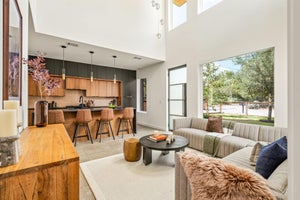
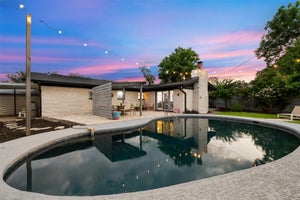
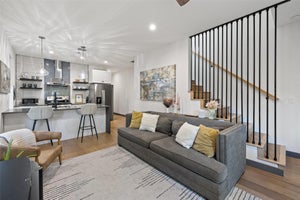
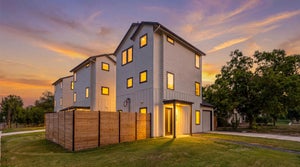
Tucked away behind a private gate in the heart of Austin’s vibrant North Loop district, this newly completed residence offers a rare opportunity to enjoy modern luxury in one of the city’s most connected locations. Moments from Mueller, The Triangle, Downtown Austin, and The Domain, you’ll find yourself surrounded by some of Austin’s best dining, entertainment, shopping, parks, and cultural destinations while still enjoying the privacy of a fully fenced retreat. Designed for both effortless daily living and memorable entertaining, the home blends contemporary architecture with warm, sophisticated finishes. Sunlit interiors create an inviting atmosphere, while the thoughtfully designed kitchen serves as the centerpiece of the home, featuring sleek custom cabinetry, a dramatic waterfall island, and a refined aesthetic that balances style and function. Outside, a sparkling pool invites relaxation beneath the Texas sky, creating a private sanctuary for quiet mornings, afternoon gatherings, and evenings spent with friends and family. Throughout the home, carefully selected materials, including elegant stone surfaces in the baths, contribute to a sense of understated luxury and timeless appeal. This is a home that embraces the Austin lifestyle—offering the ability to enjoy a morning coffee in Mueller, lunch downtown, an afternoon at The Domain, and dinner at one of North Loop’s beloved local hotspots, all within minutes of your front door. Modern, private, and exceptionally located, it represents a rare blend of convenience, design, and lifestyle in the center of it all.
Property Information
- Property type
- Residential
- Sub-type
- Single Family Residence
- Year built
- 2026
- Living area
- 2,250 Sq Ft
- Lot size
- 0.12 acres
- Garage spaces
- 1
- Parking spaces
- 4
- Ownership
- Fee-Simple
- Days on market
- 140
- MLS® Listing#
- 9199032
Property Features
- Interior
- Built-in Features · Ceiling Fan(s) · Kitchen Island · Open Floorplan · Walk-In Closet(s)
- Exterior
- Lighting · Private Yard
- Appliances
- Oven · Microwave · Refrigerator · Stainless Steel Appliance(s)
- Cooling
- Ceiling Fan(s) · Central Air
- Heating
- Central
- Flooring
- Wood
- Pool
- See Remarks · Outdoor Pool · Private
- Parking
- Attached Carport · Driveway
- Laundry
- Main Level
- Patio
- Covered · Patio
- Fencing
- Back Yard · Front Yard · Gate · Perimeter · Wood
- Lot features
- Back Yard · Level
- Construction
- Clapboard
- Foundation
- Slab
- Roof
- Metal
- Windows
- Aluminum Frames
- Security
- Prewired
- Other structures
- None
- Community
- None
- Utilities
- Electricity Connected · Natural Gas Connected · Sewer Connected · Water Connected
- Sewer
- Public Sewer
- Water source
- Public
Schools
- Elementary
- Ridgetop
- Middle
- Lamar (Austin ISD)
- High
- McCallum
Financial Details
- HOA
- None
- Annual taxes
- $9,325Tax year 2025
- Assessed value
- $455,677
- Parcel number
- 221897
Directions
take 183 S to IH35S frontage Rd, EXIT towards 51st, RT on E 53rd 1/2 St, LFT on Harmon Ave, RT on E 53rd St, house on RT
Listing Courtesy: Christies Intl Real Estate Lone Star - (512)825-8891
Last Updated: 2026-06-05T00:00:00.000Z
Commute Calculator
Explore commute times from 932 E 53rd ST, Austin, TX 78751.