110 Johnstone CirDell Rapids, SD 57022
Western Heights Addn · Minnehaha County
Description
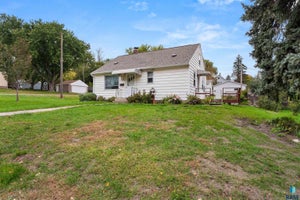
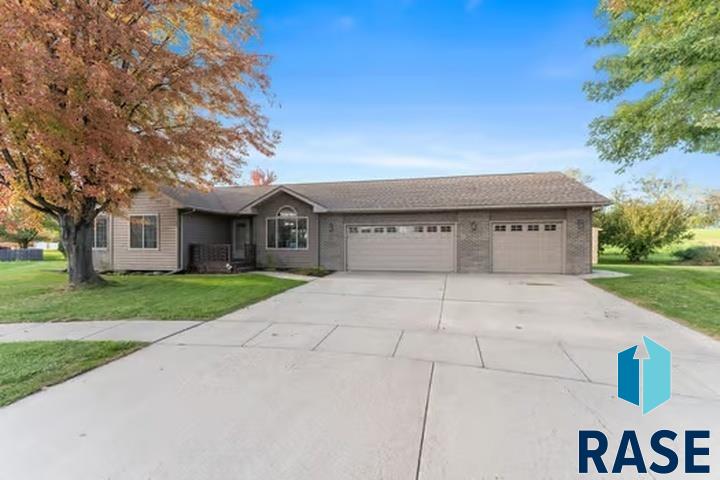
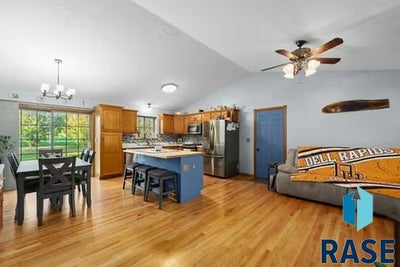
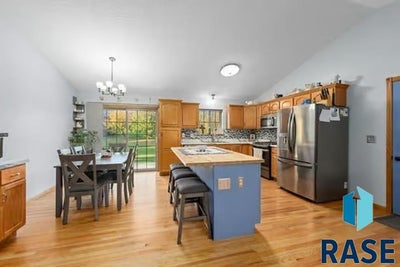
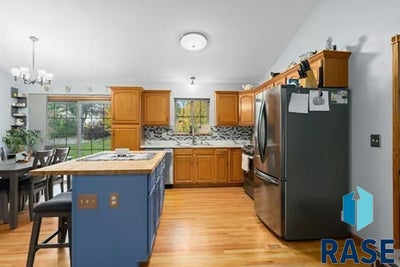
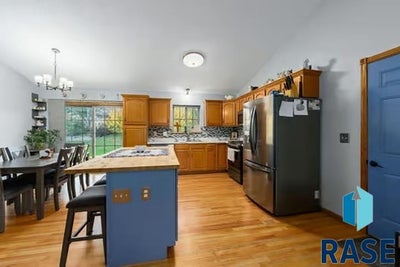
Imagine coming home to a space where comfort, functionality, and everyday living come together. Tucked away on a quiet cul-de-sac in Dell Rapids, this ranch-style home offers four bedrooms, three bathrooms, and 2,166 square feet of living space with an open-concept layout designed for both entertaining and everyday living. The main level has been thoughtfully updated, featuring a newly remodeled kitchen and an open floor plan that seamlessly connects the kitchen, dining, and living areas, creating a spacious and inviting atmosphere. Beautifully refinished original hardwood floors add warmth and character while preserving the home's original charm. Continuing through the main level, you'll find three bedrooms conveniently located on the same floor, offering a functional layout with comfortable spaces to unwind. Head downstairs to discover a spacious family room complete with a fireplace, perfect for cozy evenings, movie nights, or gathering with family and friends. A generously sized fourth bedroom, full bathroom, and additional storage in the utility room provide even more flexibility and functionality. Outside, the cul-de-sac setting and absence of backyard neighbors offer a sense of privacy that's increasingly hard to find. Raised garden beds provide the perfect opportunity to grow your favorite flowers, herbs, or vegetables, while the three-stall garage offers plenty of room for vehicles, hobbies, and additional storage. With its beautifully updated main level, open-concept design, three bedrooms on one floor, inviting lower-level living space, and desirable private setting, this home offers a wonderful combination of thoughtful improvements, comfortable living, and a location you'll appreciate every day. Come experience it for yourself! (seller is a licensed real estate agent in state of South Dakota)
Property Information
- Property type
- Residential
- Sub-type
- Single Family Residence
- Style
- Ranch
- Year built
- 2001
- Living area
- 2,166 Sq Ft
- Lot size
- 0.36 acres
- Lot dimensions
- 168 x 90
- Garage spaces
- 3
- Days on market
- 4
- MLS® Listing#
- 22608100
Property Features
- Interior
- Vaulted Ceiling(s)
- Appliances
- Range · Dishwasher · Disposal · Refrigerator · Washer · Dryer · Gas Water Heater · Water Softener Rented
- Cooling
- Central Air
- Heating
- Natural Gas
- Flooring
- Carpet · Tile · Wood · Laminate
- Fireplace
- Electric · Gas · Basement · Family Room
- Basement
- Full
- Parking
- Concrete · Attached
- Patio
- Patio
- Lot features
- Cul-De-Sac · Irregular Lot · City Lot · Garden
- Construction
- Brick · Vinyl Siding
- Roof
- Composition
- Other structures
- Shed(s)
- Sewer
- Public Sewer
- Water source
- Public
Rooms
Basement
- ExtraRoom121x18
- Bedroom 412x22
- Family Room11x25
Main
- Bedroom 211x13
- Bedroom 311x12
- Dining Room12x8
- Kitchen11x12
- Living Room17x12
- Master Bedroom12x11
Schools
- Elementary
- Dell Rapids ES
- Middle
- Dell Rapids MS
- High
- Dell Rapids HS
Financial Details
- HOA
- None
- Annual taxes
- $4,284
- Parcel number
- 64773
Directions
Hwy 115 north to 7th St, East to Sunset Cir, North and takeright onto Johnstone Cir. to home

Listing Courtesy: Amy Stockberger Real Estate
Presented by: Jill Bergerson
Last Updated: 2026-10-24T00:00:00.000Z
Commute Calculator
Explore commute times from 110 Johnstone Cir, Dell Rapids, SD 57022.