366 Flat Rock TracePort Wentworth, GA 31407
Rice Hope · Chatham County
Description
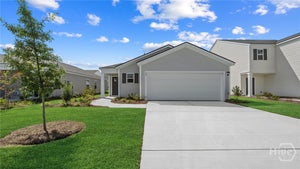
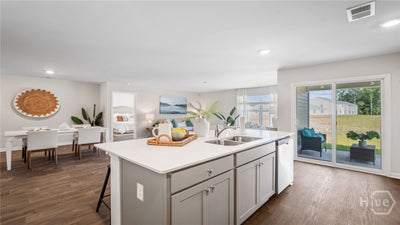
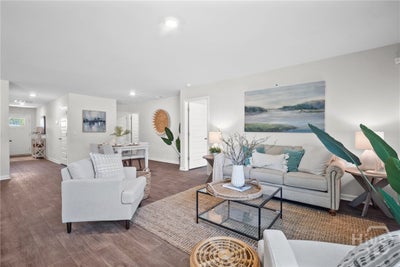
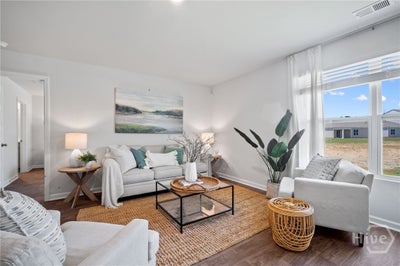
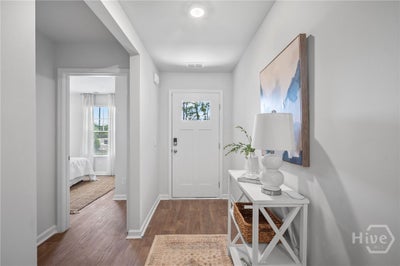
Welcome to Rice Hope - Port Wentworth's highly sought after resort style amenity rich neighborhood! The Kerry Plan is a well-appointed 3-bedroom, 2 full bath ranch - perfect for those looking for elevated yet simplistic living! The hub of this open floor plan is a large kitchen with quartz countertops, ample white cabinetry & center island, complete with pantry & stainless-steel appliances. The dining area and spacious living room are perfect for entertaining. The primary suite offers a private retreat with an ensuite bathroom, furnished with double vanity and shower. Two secondary bedrooms are off the entry foyer & are serviced by a half bath, with a laundry room conveniently located off entry from 2 car garage! A covered back patio finishes the home and allows for seamless indoor/outdoor living! The Kerry is an exceptional home for those in search of functional and spacious one-story living. Residents enjoy walking and biking trails, scenic parks, and access to Indigo Lake for fishing and kayaking. The community also features a clubhouse, fitness center, and outdoor spaces designed for connection and active living. Conveniently located just minutes from historic downtown Savannah, I-95, shopping, dining, and major employment centers. Make Rice Hope your home today!
Property Information
- Property type
- Residential
- Sub-type
- Single Family Residence
- Style
- Ranch
- Year built
- 2026
- Stories
- 1
- Living area
- 1,476 Sq Ft
- Lot size
- 0.13 acres
- Garage spaces
- 2
- Days on market
- 4
- MLS® Listing#
- SA367078
Property Features
- Interior
- Breakfast Bar · Double Vanity · Kitchen Island · Pantry
- Appliances
- Dishwasher · Electric Water Heater · Disposal · Microwave · Oven · Range · Refrigerator
- Cooling
- Central Air · Electric
- Heating
- Central · Electric
- Basement
- None
- Pool
- Community
- Parking
- Attached · Garage Door Opener · Off Street
- Laundry
- Laundry Room · Washer Hookup
- Patio
- Covered · Patio · Front Porch
- Construction
- Vinyl Siding
- Foundation
- Slab
- Roof
- Other
- Community
- Clubhouse · Pool · Fitness Center · Lake · Playground · Park · Street Lights · Sidewalks
- Utilities
- Underground Utilities
- Sewer
- Public Sewer
- Water source
- Public
Financial Details
- HOA
- $1,584 / Annually
- Parcel number
- 70906A57015
Directions
From I-95 take exit 109 to GA-21 N/GA-30 W/ Augusta Rd for approx. 1.6 miles and turn right on Lakeside Blvd. Take the first exit on the traffic circle & stay on Lakeside Blvd until it terminates at a T intersection. Turn left on Lakeside Drive and Gladewater Drive will be on the right.
Listing Courtesy: DR Horton Realty of Georgia - 8432786800
Presented by: Kathy Ballowe