275 Commercial StreetBerwick, NS B0P 1E0
Description
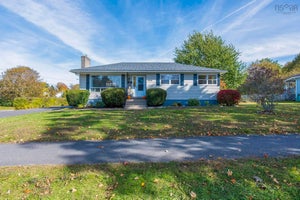
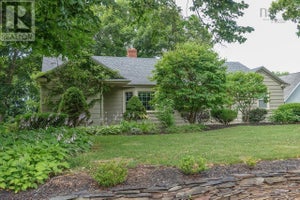
Perfect for a growing family, this well taken care of property offers an abundance of space, comfort, and character. Step inside to find a bright and spacious kitchen that flows effortlessly into a large dining room, ideal for family gatherings and entertaining. The warm living room features beautiful built-in shelving, adding both style and functionality. Upstairs, you will find three comfortable bedrooms and a newly refinished, modern four-piece bathroom. Enjoy ultimate year-round comfort and energy savings with the recently installed, highly efficient ducted heat pump system. The outdoor living spaces are a true highlight. Relax on your covered front porch on warm summer afternoons, or retreat to the backyard oasis. The property boasts a detached 1.5-car wired garage (perfect for a workshop or extra storage) and a gardener's dream setup: a beautiful trellis covered in sweet, thornless blackberries, alongside raised garden beds thriving with strawberries, rhubarb, and perennial herbs. Don't miss out on this absolute gem, schedule your viewing today! (id:31684)
Property Information
- Property type
- Residential
- Sub-type
- Single Family Residence
- Structure type
- House
- Year built
- 1935
- Stories
- 1
- Living area
- 1,168 Sq Ft
- Lot size
- 0.15 acres
- Lot dimensions
- 0.1452
- Ownership
- Freehold
- Listing #
- 202627132
Property Features
- Appliances
- Cooktop · Washer · Refrigerator · Dryer · Freezer · Range Hood
- Cooling
- Heat Pump
- Heating
- Heat Pump · Forced Air · Electric
- Flooring
- Hardwood · Vinyl
- Basement
- Unfinished · Full
- Parking
- Garage · Detached
- Construction
- Vinyl Siding
- Sewer
- Public Sewer
- Water source
- Well
- Parcel number
- 55238703
Rooms
Main level
- Foyer11.10 x 6.10
- Porch18 x 6
- Dining Room12 x 9
- Kitchen12.6 x 10
- Living Room15 x 12
Second level
- 4pc Bathroom10.1 x 5.1
- Primary Bedroom11 x 10
- Bedroom8.7 x 8.9
- Bedroom11.11 x 9.10
Directions
NS 101 to Commercial St

Listing Courtesy: Exit Realty Town & Country
Data Terms of Use
This website is operated by EXIT Realty, a brokerage who is a member of The Canadian Real Estate Association (CREA). The content on this website is owned or controlled by CREA. By accessing this website, the user agrees to be bound by these terms of use as amended from time to time, and agrees that these terms of use constitute a binding contract between the user, EXIT Realty, and CREA.
Copyright
The content on this website is protected by copyright and other laws, and is intended solely for the private, non-commercial use by individuals. Any other reproduction, distribution or use of the content, in whole or in part, is specifically prohibited. Prohibited uses include commercial use, “screen scraping”, “database scraping”, and any other activity intended to collect, store, reorganize or manipulate the content of this website.
Trademarks
REALTOR®, REALTORS®, and the REALTOR® logo are certification marks that are owned by REALTOR® Canada Inc. and licensed exclusively to The Canadian Real Estate Association (CREA). These certification marks identify real estate professionals who are members of CREA and who must abide by CREA’s By-Laws, Rules, and the REALTOR® Code. The MLS® trademark and the MLS® logo are owned by CREA and identify the professional real estate services provided by members of CREA.
Liability and Warranty Disclaimer
The information contained on this website is based in whole or in part on information that is provided by members of CREA, who are responsible for its accuracy. CREA reproduces and distributes this information as a service for its members, and assumes no responsibility for its completeness or accuracy.
Amendments
EXIT Realty may at any time amend these Terms of Use by updating this posting. All users of this site are bound by these amendments should they wish to continue accessing the website, and should therefore periodically visit this page to review any and all such amendments.
Commute Calculator
Explore commute times from 275 Commercial Street, Berwick, NS B0P 1E0.