35121 Beach RoadDana Point, CA 92624
Beach Road Custom (BR) · Orange County
Description
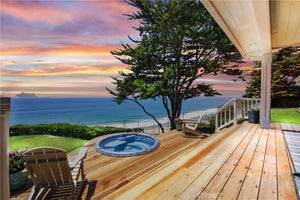
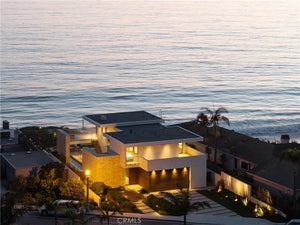
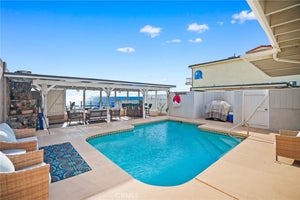
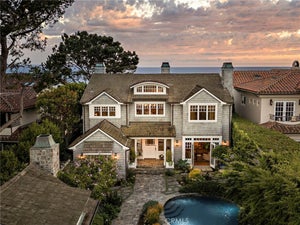
One of the largest homes and largest lots on Beach Road. Spectacular contemporary home on the sand with soaring ceilings and expansive windows with 180º ocean views. This is a rare "private" beach in Orange County with no road or boardwalk between you and the water. Enjoy your beachfront hot tub and large patio in privacy while taking in the views from Dana Point and Catalina Island to the San Clemente Pier. You are welcomed into the entry with an interior koi pond and floating granite staircase. The master bathroom features both a steam room and a sauna to compliment the large jacuzzi tub. Large open rooms are throughout, en-suite bathrooms are throughout, and large walk-in closets, and you will enjoy a gourmet kitchen with two dishwashers and true commercial range, griddle, and grill, oversized laundry room with two sets of washers & dryers, etc., etc. Designed by an award-winning builder and world-renowned architect Ted Wells. Price is monthly and assumes a 12-month lease, but shorter terms will be considered. Please contact for details.
Property Information
- Property type
- Residential Lease
- Sub-type
- Single Family Residence
- Structure type
- House
- Year built
- 1991
- Stories
- 2
- Living area
- 5,300 Sq Ft
- Lot size
- 0.23 acres
- Garage spaces
- 3
- Parking spaces
- 10
- Days on market
- 491
- MLS® Listing#
- OC25123964
Property Features
- Interior
- Wet Bar · Breakfast Bar · Built-in Features · Ceiling Fan(s) · Central Vacuum · Eat-in Kitchen · Granite Counters · High Ceilings · Open Floorplan · Pantry · Recessed Lighting · Storage · Smart Home · Tile Counters
- Exterior
- Barbecue · Balcony · Awning(s) · Lighting · Rain Gutters · Fire Pit
- Appliances
- Double Oven · Dishwasher · ENERGY STAR Qualified Appliances · ENERGY STAR Qualified Water Heater · Free-Standing Range · Freezer · Gas Cooktop · Disposal · Gas Oven · Gas Range · Gas Water Heater · Indoor Grill · Ice Maker · Microwave · Refrigerator · Range Hood · Self Cleaning Oven · Water Heater
- Cooling
- Central Air · Dual · Electric · ENERGY STAR Qualified Equipment · Humidity Control · Zoned
- Heating
- Central · ENERGY STAR Qualified Equipment · Forced Air · Fireplace(s) · Humidity Control · Natural Gas · Zoned
- Flooring
- Carpet · Stone · Wood
- Fireplace
- Decorative · Electric · Family Room · Gas · Gas Starter · Great Room · Living Room · Masonry · Raised Hearth · Master Bedroom
- Pool
- None
- Parking
- Attached · Concrete · Direct Access · Garage · On Site · Private
- Laundry
- Washer Hookup · Electric Dryer Hookup · Gas Dryer Hookup · Inside · Laundry Room
- Patio
- Rear Porch · Covered · Deck · Patio · Porch · Terrace · Wrap Around
- Fencing
- Block · Masonry · Privacy
- Lot features
- Landscaped · Level
- Construction
- Stone
- Foundation
- Concrete Perimeter · Pillar/Post/Pier · Raised
- Windows
- Blinds · Double Pane Windows · ENERGY STAR Qualified Windows · Insulated Windows · Screens · Skylight(s) · Solar Screens · Wood Frames
- Security
- Carbon Monoxide Detector(s) · Firewall(s) · Fire Sprinkler System · Security Gate · Gated with Guard · Gated Community · Smoke Detector(s) · Security Guard · Security Lights · 24 Hour Security
- Community
- Street Lights · Fishing · Gated · Pool
- Utilities
- Cable Connected · Electricity Connected · Natural Gas Connected · Phone Connected · Sewer Connected · Underground Utilities · Water Connected
- Sewer
- Public Sewer
- Water source
- Public
Rooms
- GuestQuarters
- CenterHall
- EntryFoyer
- Bathroom
- Bedroom
- Dining Room
- Family Room
- Great Room
- Kitchen
- Laundry
- Living Room
- Loft
- Master Bathroom
- Master Bedroom
- Media Room
- Sauna
Financial Details
- HOA
- Yes
- Parcel number
- 69114124
Directions
Exit PCH
Listing Courtesy: Dylan Bird, Broker - 949-212-2591
Presented by: Dylan Bird
Licensed in the state of California.
Commute Calculator
Explore commute times from 35121 Beach Road, Dana Point, CA 92624.