724 Avrett CircleEvans, GA 30809
Knob Hill · Columbia County
Description
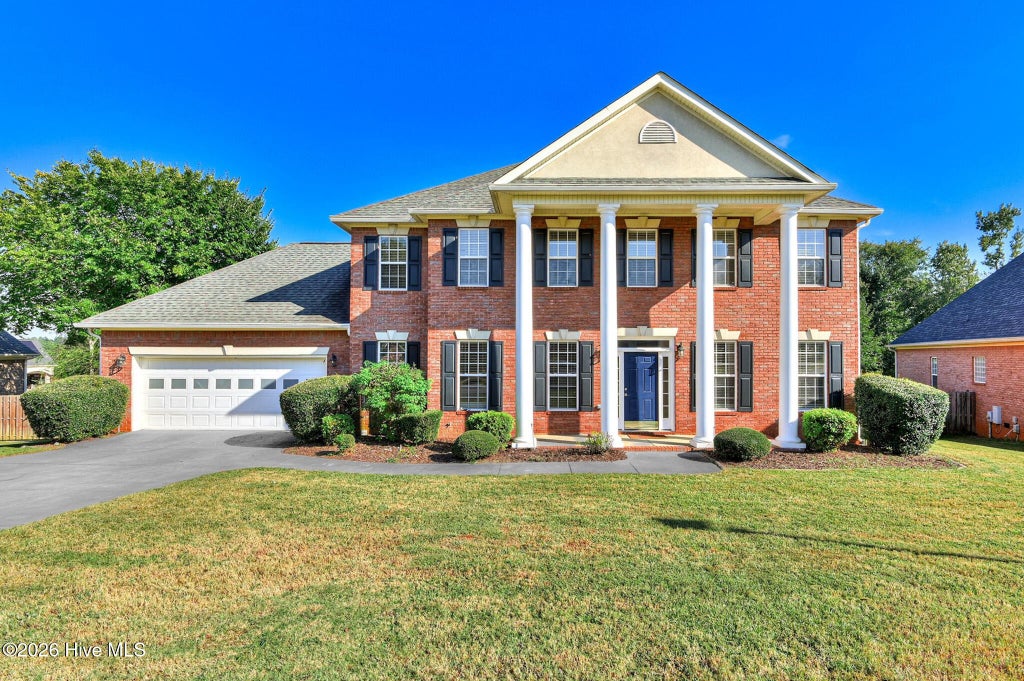
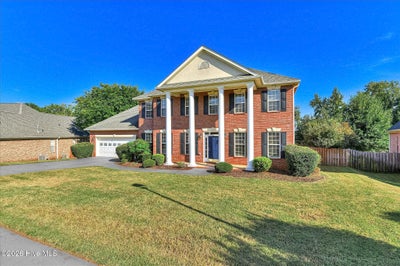
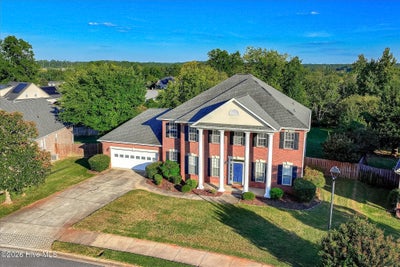
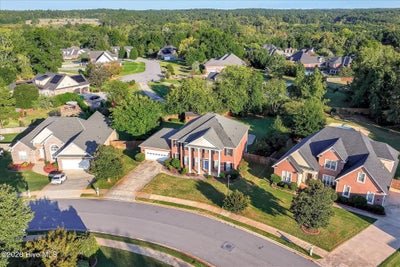
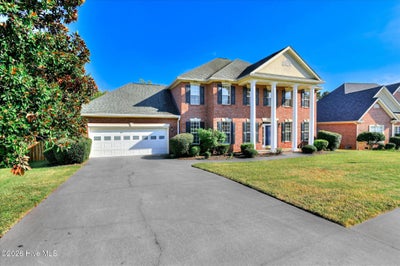
Welcome to this incredible home in the highly sought-after Knob Hill subdivision, zoned for Greenbrier middle and high schools, this property is ready for you to call ''home'' this Winter! The stately front elevation makes the home stand out among its piers on Avrett Circle - the columns are a great anchor for the 3600+ sq ft of house! Upon entering the front door, a true entrance foyer greets you, with a formal dining room to the left, and a flexible space to the right. Imagine it as an office, working from home in the spacious, well-lit area, possibly with a set of french doors added to the encased opening! Continuing into the home from the foyer, you pass the guests' bathroom and traditional coat closet as you move towards the living room. The Living room feels very grand with the floor to ceiling windows, custom built- in book shelves, gas fireplace, and open view to the kitchen. The half-wall there defines each space without making either room feel closed-off from the other! We love that! In the kitchen, you will find a large center island with enough bar top space for 6 stools, stainless steel appliances, freshly painted cabinets, a true pantry, and an eat-in dining space. This home has no lack of area for entertaining! Just off of the kitchen is the door that leads out to the large back patio and pool area. The over half-an-acre lot is predominately represented in the backyard. Completely fenced-in, this lot is beautifully landscaped, and also contains a storage building to meet your needs. The pool's liner is only 1 year old, and its equipment is serviced weekly. Moving back inside, the downstairs holds 2 more rooms, the laundry room, and a second flexible space just on the opposite side of the fireplace wall. Imagine a secondary living space for a children's play area, or even a book library if you're into that sort of thing! Heading up the stairs, the main landing space is set up as a media room, with a large screen on one wall, the projector, and a sound system included! All 4 bedrooms are upstairs. The large primary suite comes complete with a tray ceiling, a large ensuite with more counter space that you could ever need, a garden tub, separate shower, water closet, and walk-in closet. Another one of the bedrooms has its own ensuite, and the last 2 bedrooms share a hall bathroom. The home has received fresh paint throughout! And best of all, both HVAC units for this home are BRAND NEW - installed September 2026! Talk about a massive upgrade for this home's future family!! This home also has a 2 car garage. And if having your own backyard sanctuary wasn't enough, don't forget that Knob Hill has its own clubhouse, pool, and playground! Don't let a home this large, in a neighborhood this good, at this price-point pass you by! Set up a private tour today!!
Property Information
- Property type
- Residential
- Sub-type
- Single Family Residence
- Year built
- 2002
- Stories
- 2
- Living area
- 3,664 Sq Ft
- Lot size
- 0.52 acres
- Lot dimensions
- 158 x 180
- Garage spaces
- 2
- Parking spaces
- 2
- Zoning
- R-2
- Days on market
- 48
- MLS® Listing#
- 100608363
Property Features
- Interior
- Walk-In Closet(s) · Entrance Foyer · Kitchen Island · Ceiling Fan(s) · Pantry · Built-in Features · Eat-in Kitchen
- Exterior
- Garden
- Appliances
- Vented Exhaust Fan · Electric Cooktop · Built-In Electric Oven · Washer · Refrigerator · Dryer · Disposal · Dishwasher · Microwave
- Cooling
- Central Air
- Heating
- Fireplace(s) · Electric · Heat Pump · Natural Gas
- Flooring
- Vinyl · Carpet · Tile
- Basement
- None
- Pool
- In Ground · Private · Vinyl
- Parking
- Garage Door Opener · Garage
- Laundry
- Laundry Room
- Patio
- Porch · Rear Porch
- Fencing
- Privacy · Wood · Fenced
- Lot features
- Landscaped · Sprinklers In Front · Sprinklers In Rear
- Construction
- Brick · Stucco · Frame
- Foundation
- Slab
- Roof
- Shingle
- Windows
- Window Coverings
- Security
- Smoke Detector(s)
- Other structures
- Shed(s)
- Community
- Pool
- Utilities
- Natural Gas Available · Sewer Connected · Water Connected
- Sewer
- Public Sewer
- Water source
- Public
Rooms
Main
- Breakfast Room16.0x11.0
- Bonus Room17.0x10.0
- Dining Room16.0x13.0
- Kitchen16.0x15.0
- Laundry8.0x7.0
- Living Room21.0x14.0
- Office16.0x13.0
Upper
- Bathroom 416.0x12.0
- Bedroom 214.0x13.0
- Bedroom 314.0x13.0
- Master Bedroom22.0x15.0
Schools
- Elementary
- Parkway
- Middle
- Greenbrier
- High
- Greenbrier
Financial Details
- HOA
- $540 / AnnuallyAssociation: Knob Hill POA
- Annual taxes
- $4,714Tax year 2026
- Assessed value
- $208,944
- Parcel number
- 066 197
Directions
From Knob Hill Farms Rd, turn into Knob Hill Subdivision. Avrett Circle will be the third street down on your left. Take the first right, and home will be on your right.
Listing Courtesy: Demure Real Estate - 7062230840
Presented by: RACHEL FURTICK
Commute Calculator
Explore commute times from 724 Avrett Circle, Evans, GA 30809.