1114 Saxony DriveDurham, NC 27707
Hope Valley North · Durham County
Description
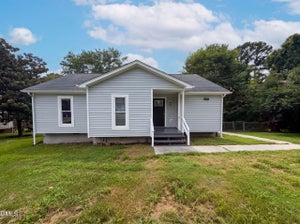
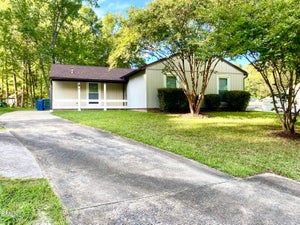
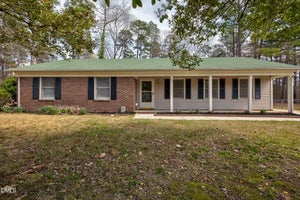
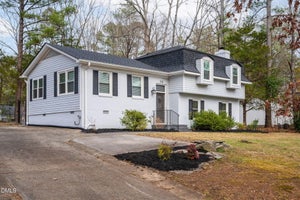
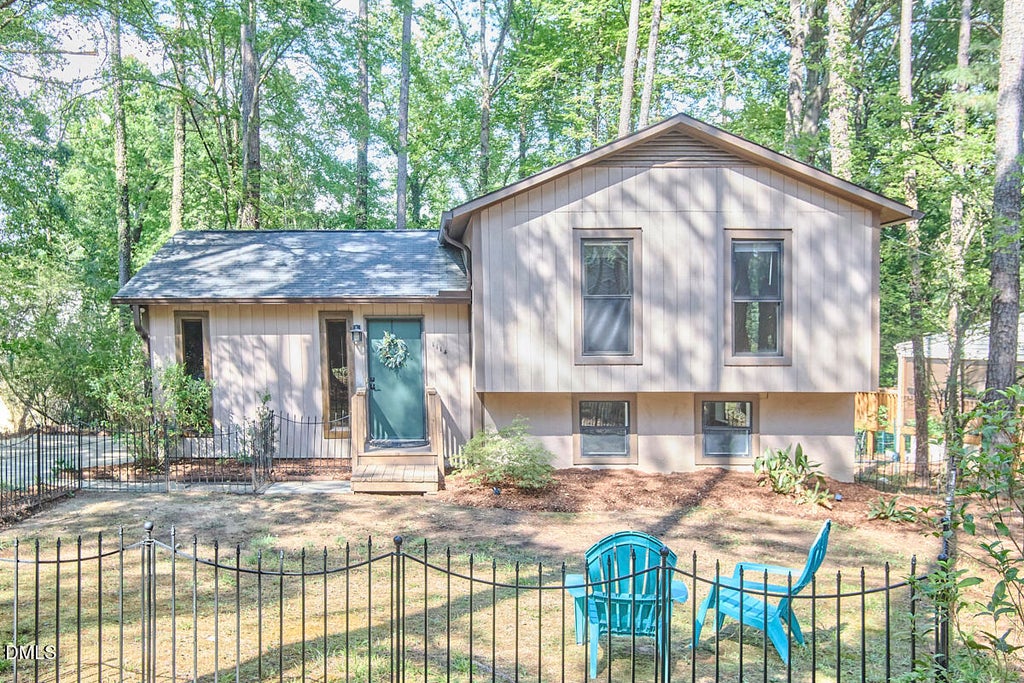
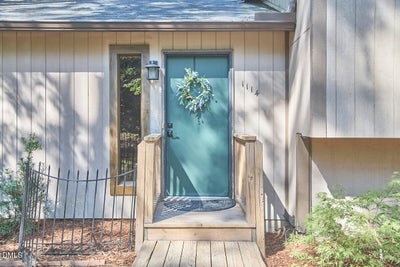
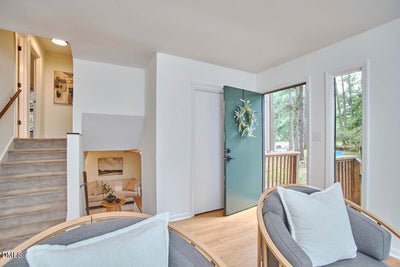
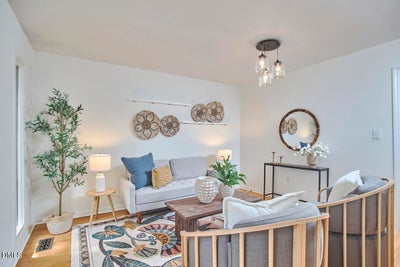
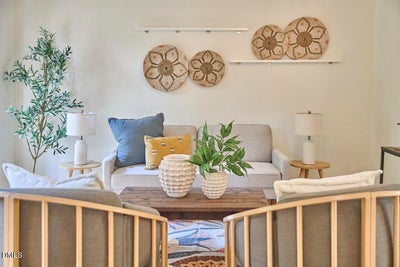
Sweet SoDu spot on Saxony! This updated contemporary split-level makes clever use of every square foot, with distinct spaces and multiple levels that make the home feel surprisingly roomy. Bamboo floors and tall windows brighten the main living areas, while the sunny breakfast nook opens to the deck and wooded surroundings. The kitchen keeps things crisp and functional with abundant cabinetry, new butcher block countertops and amazing light fixtures. Upstairs, three bedrooms include a spacious primary and one unforgettable room wrapped in a whimsical woodland mural. Downstairs, a large flexible living area is ready for movie nights, a home office, workouts or whatever life needs next, with a convenient half bath and laundry nearby. Outside, the fenced yard sits beneath a canopy of mature trees and offers plenty of space to relax, garden or let four-legged residents roam. All of this tucked into a cozy neighborhood in an ideal location close to everything Durham and Chapel Hill have to offer!
Property Information
- Property type
- Residential
- Sub-type
- Single Family Residence
- Style
- Contemporary
- Year built
- 1976
- Living area
- 1,472 Sq Ft
- Lot size
- 0.28 acres
- Days on market
- 29
- MLS® Listing#
- 10189773
Property Features
- Interior
- Ceiling Fan(s) · Eat-in Kitchen
- Exterior
- Rain Gutters
- Appliances
- Dryer · Disposal · Dishwasher · Electric Cooktop · Electric Oven · Ice Maker · Microwave · Refrigerator · Washer · Water Heater
- Cooling
- Central Air · Ceiling Fan(s) · Heat Pump
- Heating
- Heat Pump
- Flooring
- Bamboo · Carpet · Vinyl
- Basement
- Crawl Space · Partial · Partially Finished
- Parking
- Concrete · Driveway
- Laundry
- Lower Level · Laundry Room
- Patio
- Deck
- Fencing
- Fenced · Front Yard
- Construction
- Wood Siding
- Foundation
- Slab
- Roof
- Shingle
- Security
- Smoke Detector(s)
- Other structures
- Shed(s)
- Sewer
- Public Sewer
- Water source
- Public
Rooms
Second
- Bedroom 213.17 x 8.67
- Bedroom 39.83 x 9.67
- Master Bedroom13.42 x 9.25
Main
- Dining Room8.08 x 5.83
- Kitchen8.08 x 8.0
- Living Room15.75 x 13.25
Basement
- Family Room18.83 x 19.25
- Utility Room18.83 x 4.75
Schools
- Elementary
- Durham - Murray Massenburg Elementary
- Middle
- Durham - Sherwood Githens Middle
- High
- Durham - Charles E Jordan Sr High School
Financial Details
- HOA
- None
- Annual taxes
- $3,247Tax year 2025
- Assessed value
- $327,525
- Parcel number
- 122816

Listing Courtesy: Inhabit Real Estate - 9198084549
Last Updated: 2026-08-31T00:00:00.000Z
Commute Calculator
Explore commute times from 1114 Saxony Drive, Durham, NC 27707.