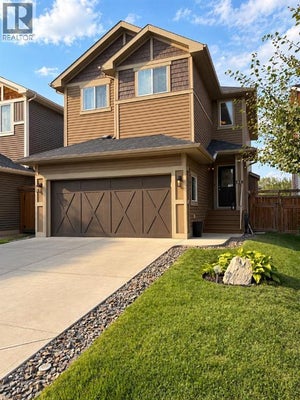
15 Fireside CrescentCochrane, AB T4C 2L4
Fireside
Description
West-facing primary bedroom. Mountain views from bed. Under $650K in Cochrane. You don't see those three things together often.15 Fireside Crescent is a 2016-built 2-storey in one of Cochrane's most family-first pockets — the kind of street where kids still bike between yards and the trail network is a walk away, not a drive. Inside, 2,066 sq ft of above-grade space that actually works: 9-foot main-floor ceilings, a quartz kitchen with a walk-through pantry (groceries to shelf in one trip), and a living room anchored by a gas fireplace with clean sightlines to the dining and back deck.Upstairs: three bedrooms, a central bonus room for Friday-night movies, upper-floor laundry (no more basket-hauling), and a west-facing primary with a 5-piece ensuite and a soaking tub that actually catches the sunset.The 894 sq ft basement is undeveloped at 8-ft ceilings — and the canvas to build exactly the gym, added living, or recreation space your family needs.**Note** Some photos altered with AI for seasonal representation. (id:31684)
Property Information
- Property type
- Residential
- Sub-type
- Single Family Residence
- Structure type
- House
- Year built
- 2016
- Stories
- 2
- Living area
- 2,067 Sq Ft
- Lot dimensions
- 338.40
- Parking spaces
- 5
- Ownership
- Freehold
- Listing #
- A2343241
Property Features
- Appliances
- Cooktop · Washer · Refrigerator · Dishwasher · Dryer · Range Hood
- Cooling
- None
- Heating
- Forced Air · Natural Gas
- Flooring
- Carpet · Tile · Laminate
- Basement
- Unfinished · Full
- Parking
- Garage Door Opener · Concrete · Attached
- Fencing
- None
- Lot features
- Other
- Construction
- Vinyl Siding
Rooms
Basement
- Furnace6.00 Ft x 7.00 Ft
- Other21.67 Ft x 33.92 Ft
Main level
- Pantry5.17 Ft x 5.92 Ft
- Foyer4.33 Ft x 5.33 Ft
- Other5.42 Ft x 6.67 Ft
- 2pc Bathroom4.75 Ft x 4.92 Ft
- Dining Room9.00 Ft x 11.83 Ft
- Kitchen10.00 Ft x 13.00 Ft
- Living Room13.83 Ft x 19.50 Ft
Upper Level
- Other4.83 Ft x 5.00 Ft
- Primary Bedroom12.92 Ft x 13.00 Ft
- 5pc Bathroom12.00 Ft x 12.33 Ft
- 4pc Bathroom4.83 Ft x 7.92 Ft
- Bedroom10.08 Ft x 11.67 Ft
- Bedroom10.92 Ft x 12.42 Ft
- Family Room12.42 Ft x 13.83 Ft
- Laundry6.25 Ft x 6.67 Ft
Financial Details
- Annual taxes
- $4,265Tax year 2026
- Parcel number
- 0036911709

Listing Courtesy: RE/MAX Complete Realty
Data Terms of Use
This website is operated by EXIT Realty Results, a brokerage who is a member of The Canadian Real Estate Association (CREA). The content on this website is owned or controlled by CREA. By accessing this website, the user agrees to be bound by these terms of use as amended from time to time, and agrees that these terms of use constitute a binding contract between the user, EXIT Realty Results, and CREA.
Copyright
The content on this website is protected by copyright and other laws, and is intended solely for the private, non-commercial use by individuals. Any other reproduction, distribution or use of the content, in whole or in part, is specifically prohibited. Prohibited uses include commercial use, “screen scraping”, “database scraping”, and any other activity intended to collect, store, reorganize or manipulate the content of this website.
Trademarks
REALTOR®, REALTORS®, and the REALTOR® logo are certification marks that are owned by REALTOR® Canada Inc. and licensed exclusively to The Canadian Real Estate Association (CREA). These certification marks identify real estate professionals who are members of CREA and who must abide by CREA’s By-Laws, Rules, and the REALTOR® Code. The MLS® trademark and the MLS® logo are owned by CREA and identify the professional real estate services provided by members of CREA.
Liability and Warranty Disclaimer
The information contained on this website is based in whole or in part on information that is provided by members of CREA, who are responsible for its accuracy. CREA reproduces and distributes this information as a service for its members, and assumes no responsibility for its completeness or accuracy.
Amendments
EXIT Realty Results may at any time amend these Terms of Use by updating this posting. All users of this site are bound by these amendments should they wish to continue accessing the website, and should therefore periodically visit this page to review any and all such amendments.
Commute Calculator
Explore commute times from 15 Fireside Crescent, Cochrane, AB T4C 2L4.