1301 N Cuernavaca DrAustin, TX 78733
Austin Lake Hills Sec 02 · Travis County
Description
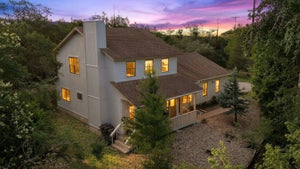
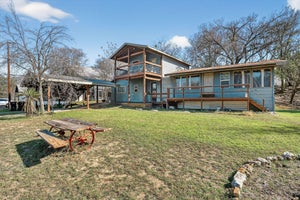
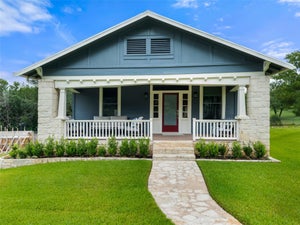
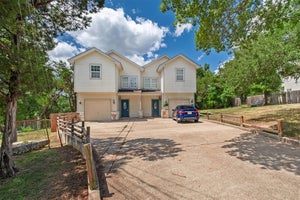
Tucked away in the sought-after Austin Lake Hills community under a canopy of mature oaks, 1301 Cuernavaca N perfectly captures the soul of Cuernavaca living. This isn't just a home; it’s a sanctuary where custom details meet the effortless, indoor-outdoor lifestyle this community is known for. In a neighborhood cherished for its privacy and sprawling landscapes, the best of the community is right at your doorstep—Civil Goat, JoJo’s Bakery, Patrizi’s, and the coveted Lake Park are moments away. Inside, craftsmanship shines through fresh interior paint, upgraded fixtures, and all-new LVP flooring. The heart of the home is the reimagined kitchen, now boasting artisanal handmade Zellige tile—a stunning detail also carried into the laundry room and secondary bathroom. The open layout is anchored by vaulted ceilings and a floor-to-ceiling Texas stone wood-burning fireplace that radiates warmth throughout the main living area. The outdoor space is nothing short of magical. A 10x40 covered porch with a cedar tongue-and-groove ceiling serves as an outdoor living room, overlooking a professionally landscaped, lush backyard. As the sun sets, twinkle lights transform the space into an enchanting oasis. Practicality is prioritized with a recent septic upgrade and a 2-car garage featuring double-coated epoxy floors. Experience the calm, natural beauty of Cuernavaca paired with convenience. It’s a true year-round vacation lifestyle. HOA is voluntary.
Property Information
- Property type
- Residential
- Sub-type
- Single Family Residence
- Year built
- 1983
- Living area
- 1,651 Sq Ft
- Lot size
- 0.29 acres
- Garage spaces
- 2
- Parking spaces
- 4
- Ownership
- Fee-Simple
- Days on market
- 10
- MLS® Listing#
- 6034528
Property Features
- Interior
- Bookcases · Breakfast Bar · Ceiling Fan(s) · Beamed Ceilings · Chandelier · Double Vanity · Eat-in Kitchen · Kitchen Island · Open Floorplan · Recessed Lighting · Storage · Walk-In Closet(s) · Master Downstairs · High Ceilings · Vaulted Ceiling(s)
- Exterior
- Lighting · Private Yard · Rain Gutters
- Appliances
- Dishwasher · Disposal · Electric Cooktop · Microwave · Oven · Double Oven
- Cooling
- Ceiling Fan(s) · Central Air
- Heating
- Central · Fireplace(s)
- Flooring
- Vinyl
- Fireplace
- Great Room · Raised Hearth · Stone · Wood Burning
- Pool
- None
- Parking
- Attached · Concrete · Driveway · Enclosed · Garage · Garage Door Opener · Garage Faces Front · Inside Entrance · Side By Side
- Laundry
- Laundry Room · Main Level · Inside
- Patio
- Covered · Patio
- Fencing
- Back Yard · Privacy · Wood
- Lot features
- Back Yard · Interior Lot · Landscaped · Level · Many Trees
- Construction
- Vertical Siding · Stone
- Foundation
- Slab
- Roof
- Composition · Shingle
- Windows
- Skylight(s) · Window Coverings
- Security
- Smoke Detector(s)
- Other structures
- None
- Community
- Lake · Park · Playground · Pool · Restaurant
- Utilities
- Electricity Connected · Sewer Connected · Water Connected
- Sewer
- Septic Tank
- Water source
- Public
Rooms
Main
- Primary Bathroom
- Primary Bedroom
- Bathroom
- Bedroom
- Kitchen
- Laundry
- Living Room
Schools
- Elementary
- Barton Creek
- Middle
- West Ridge
- High
- Westlake
Financial Details
- HOA
- None
- Annual taxes
- $8,151Tax year 2026
- Assessed value
- $550,291
- Parcel number
- 01313612060000
Directions
Take Bee Caves Rd to Cuernavaca Drive and head north. The home is 1.5 miles north of Bee Caves Rd on the right.
Listing Courtesy: Compass RE Texas, LLC - (512) 699-5590
Last Updated: 2026-10-31T00:00:00.000Z
Commute Calculator
Explore commute times from 1301 N Cuernavaca DR, Austin, TX 78733.