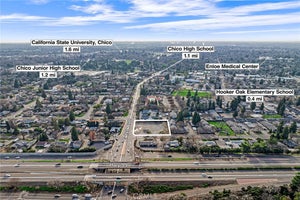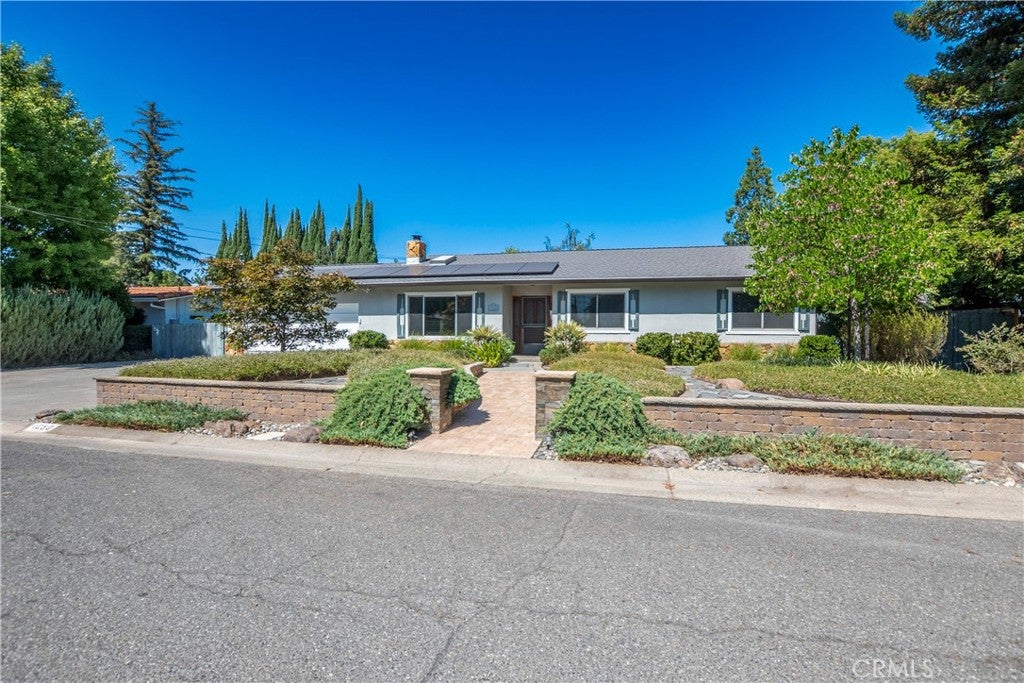
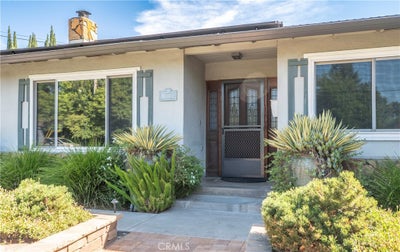
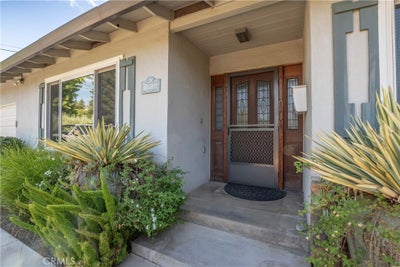
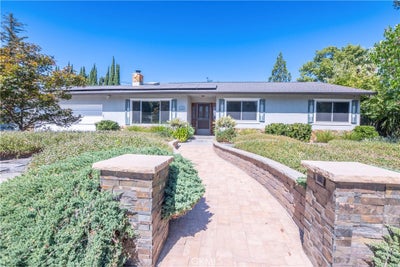
1050 HolbenChico, CA 95926
Butte County
Description
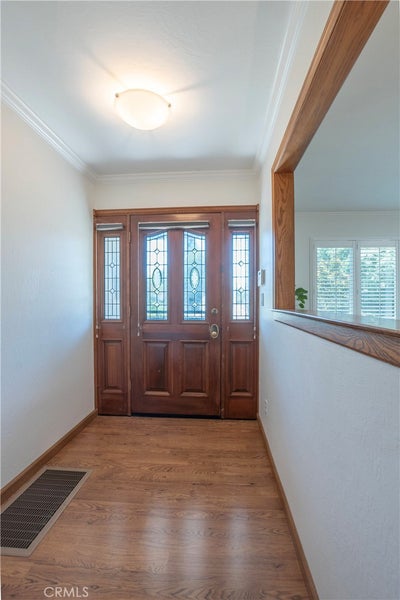
Don't miss your opportunity! Make this beautiful 3 bed, 2 bath house with 2055 Sq. Ft of living space your next home. Features include: updated fixtures throughout, a large kitchen with granite counter tops, cabinets with plenty of storage space & pull out cabinet drawers, The Living room with Fireplace is light & bright boasting lots of windows and a skylight for natural light. Most all windows have plantation shutters too. A Nice sized Primary bedroom suite with ceiling fan and sliding glass door to the very private back deck over looking the beautiful landscaped backyard. A oversized Primary Bath room that is absolutely stunning with its large walk-in tile shower with bench, large jacuzzi tub, granite Counter top with double vanity and a beautiful built-in storage hutch. The huge walk in closet that is every girls dream with its center island , changing station, tons of shelving and built in drawers. From the family room you can step through the large sliding glass doors to a covered concrete patio overlooking the in-ground swimming pool and back yard, A wonderful area for entertaining and to BBQ or just simply to relax, It is fully landscaped with a large lawn, beautiful mature trees and shrubs including several lemon trees, large garden beds. Automatic sprinklers and drip system. The back yard is fully fenced with both wood and wrought iron fencing. Large 2 car attached garage and a additional single car/workshop in the back. All this and OWNED Solar too. Call today for a private tour.
Property Information
- Property type
- Residential
- Sub-type
- Single Family Residence
- Structure type
- House
- Year built
- 1963
- Stories
- 1
- Living area
- 2,055 Sq Ft
- Lot size
- 0.25 acres
- Garage spaces
- 2
- Parking spaces
- 2
- Days on market
- 59
- MLS® Listing#
- SN26167651
Property Features
- Interior
- Ceiling Fan(s) · Granite Counters · Open Floorplan · Recessed Lighting · Track Lighting · Walk-In Closet(s) · Master Downstairs
- Exterior
- Rain Gutters
- Appliances
- Dishwasher · Electric Cooktop · Electric Oven · Disposal · Microwave · Refrigerator · Range Hood · Water Heater · Dryer · Washer
- Cooling
- Central Air
- Heating
- Central · Fireplace(s)
- Fireplace
- Living Room
- Pool
- Private · Gunite · In Ground
- Parking
- Attached · Concrete · Direct Access · Driveway · Garage Faces Front · Garage · Garage Door Opener · RV Access/Parking
- Laundry
- Inside · Laundry Room
- Patio
- Covered
- Fencing
- Wood · Wrought Iron
- Lot features
- Back Yard · Sprinklers In Rear · Sprinklers In Front · Landscaped
- Roof
- Composition
- Windows
- Double Pane Windows · Plantation Shutters · Screens
- Security
- Carbon Monoxide Detector(s) · Smoke Detector(s)
- Other structures
- Second Garage · Workshop
- Community
- Curbs · Sidewalks
- Utilities
- Electricity Connected · Natural Gas Connected · Sewer Connected · Water Connected
- Sewer
- Public Sewer
- Water source
- Public
Rooms
- Bathroom
- Bedroom
- Dining Room
- Family Room
- Kitchen
- Laundry
- Living Room
- Master Bedroom
- Workshop
Schools
- High
- Las Plumas
Financial Details
- HOA
- None
- Parcel number
- 003501028000
Directions
East 1st Ave to Holben Ave
Listing Courtesy: Century 21 Select Real Estate, Inc. - 530-828-2902
Presented by: Paul Champlin
Licensed in the state of California.
Commute Calculator
Explore commute times from 1050 Holben, Chico, CA 95926.