Tbd Trimble RdJoppa, MD 21085
TRIMBLE HILLS · HARFORD County
Description
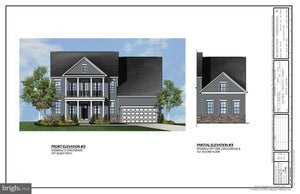
THIS HOME IS TO BE BUILT!!! The Jefferson first floor features an open choice room as you walk in through the foyer, with the option of converting it to a private home office or library. While you walk to the rear of the home, you pass a powder room and garage entry, and you are welcomed to an open floorplan that accommodates the Kitchen, Breakfast, and Great Room. The openness of these areas, combined with added options and upgrades, offers a plethora of space and ease for informal dining and entertaining. The kitchen features a short vestibule with closets on either side, making storage and organization plentiful, easy and manageable. The kitchen/breakfast area combination flows effortlessly into the Great Room, which is spacious and is sure to be the center of activity and comfort in the home. Add even more relaxation and luxury to the first-level spaces with optional add-ons like a gas fireplace in the Great Room, a wet bar in a butler pantry, or expand the kitchen area by adding an optional Sunroom. The second floor includes the Owner's Suite, 3 additional bedrooms, a full bath, a loft, and laundry room. Through double doors, you find the Owner's Suite with an expansive bedroom that features two walk-in closets. The Owner's Bath, which has double vanities, and a large tub/shower. Additional Owner's Bath options include a Super Bath, with the added pleasure of a large soaking tub, shower stall, and water closet, or a Venetian style bath, with a large glass-enclosed shower with seat and water closet. The second level has enough space to accommodate an additional bedroom, in place of the loft, and an option to convert the second bedroom into a suite with a private full bath. This home design offers a wide variety of options and extensions making it easy to create the home of your dreams.
Property Information
- Property type
- Residential
- Sub-type
- Single Family Residence
- Structure type
- House
- Living area
- 2,786 Sq Ft
- Lot size
- 0.45 acres
- Garage spaces
- 2
- Parking spaces
- 2
- Zoning
- RESIDENTIAL
- Days on market
- 240
- MLS® Listing#
- MDHR2040890
Property Features
- Interior
- Walk-In Closet(s) · Pantry · Open Floorplan
- Appliances
- Electric Range · Electric Oven · Electric Water Heater · Dishwasher · Microwave
- Cooling
- Central Air · Gas
- Heating
- Propane · Forced Air
- Flooring
- Carpet
- Basement
- Full · Unfinished
- Pool
- None
- Parking
- Garage · Attached
- Construction
- Blown-In Insulation
- Foundation
- Concrete Perimeter
- Sewer
- Public Sewer
- Water source
- Public
Rooms
Main
- Breakfast Room
- Dining Room
- Great Room
- Kitchen
Upper 1
- Primary Bedroom
- Bedroom 2
- Bedroom 3
- Bedroom 4
Schools
- Elementary
- RIVERSIDE
- Middle
- MAGNOLIA
- High
- JOPPATOWNE
- District
- HARFORD COUNTY PUBLIC SCHOOLS
Financial Details
- HOA
- Yes
- Parcel number
- NO TAX RECORD
Directions
I83 S to MD 439. Right onto MD 23 S. Right onto MD 146 S/Jarrettsville Pike. Left onto MD 152S. Turn right onto Old Joppa Rd. Follow Old Joppa Rd to left onto Trimble Rd. Lots on Right.
Listing Courtesy: Mary Ann Hammel - 4107052565