17462 HeightsRiverside, CA 92503
Riverside County
Description
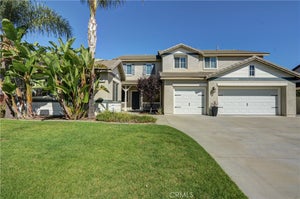
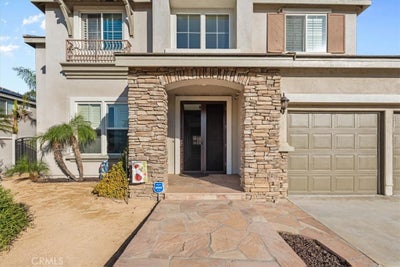
Welcome to the desirable gated community of Victoria Grove! This beautifully maintained 5-bedroom home reflects exceptional pride of ownership with thoughtful upgrades throughout. Enjoy a spacious and versatile floor plan, beautiful, upgraded flooring throughout, an updated kitchen, and an additional sunroom offering flexibility for everyday living. Adding to this home’s exceptional appeal is a spacious first-floor primary suite with dual closets, thoughtfully designed for comfort, privacy, and effortless everyday living. The backyard is perfect for relaxing and entertaining, featuring a private pool, Hot Spring spa, BBQ island, outdoor wall-mounted TV, and covered patios. Valuable improvements include an owned 31-panel NEM1 solar system, separate solar pool heating, updated heating and air conditioning systems, Quiet Cool whole-house fans, and upgraded pool equipment. Additional conveniences include RV parking, a permitted carport, and storage shed. All appliances, outdoor wall-mounted TV, as well as outdoor furnishings are included! Beyond the home, Victoria Grove offers a welcoming neighborhood atmosphere with beautifully maintained grounds, a community pool, and recreational amenities for residents to enjoy. Conveniently located near shopping, dining, and major commuter routes, this exceptional home offers the perfect balance of comfort, convenience, and Southern California living! ***** FIRST VIEWING WILL BE AT OPEN HOUSE ON NOVEMBER 7th ********
Property Information
- Property type
- Residential
- Sub-type
- Single Family Residence
- Structure type
- House
- Year built
- 2003
- Stories
- 2
- Living area
- 3,711 Sq Ft
- Lot size
- 0.25 acres
- Garage spaces
- 3
- Parking spaces
- 3
- Days on market
- 2
- MLS® Listing#
- IG26234884
Property Features
- Interior
- Built-in Features · Ceiling Fan(s) · Dry Bar · Eat-in Kitchen · Granite Counters · High Ceilings · Open Floorplan · Pantry · Bar · Walk-In Closet(s) · Master Downstairs
- Exterior
- Lighting
- Appliances
- Double Oven · Dishwasher · Gas Oven · Gas Range · Gas Water Heater · Microwave · Refrigerator · Self Cleaning Oven · Dryer · Washer
- Cooling
- Central Air
- Heating
- Central
- Flooring
- Tile
- Fireplace
- Living Room
- Pool
- Private · Heated · In Ground · Association
- Parking
- Attached · Carport · Garage Faces Front · Garage · Paved · Private · RV Access/Parking
- Laundry
- Inside
- Patio
- Covered · Front Porch
- Construction
- Concrete · Stucco
- Security
- Carbon Monoxide Detector(s) · Gated Community · Smoke Detector(s)
- Other structures
- Storage
- Community
- Park · Gated
- Utilities
- Natural Gas Available · Natural Gas Connected · Sewer Available · Sewer Connected · Water Available · Water Connected
- Sewer
- Public Sewer
- Water source
- Public
Rooms
- Sunroom
- Pantry
- Other
- Bathroom
- Bonus Room
- Family Room
- Kitchen
- Laundry
- Master Bedroom
- Office
Schools
- Elementary
- Lake Mathews
- High
- Arlington
Financial Details
- HOA
- $208 / MonthlyAssociation: VICTORIA GROVE
- Parcel number
- 270250003
Directions
La Sierra to Blackburn
Listing Courtesy: Keller Williams Realty - marisel@kw.com
Presented by: Marisel Polizzo
Licensed in the state of California.
Commute Calculator
Explore commute times from 17462 Heights, Riverside, CA 92503.