34 MillHillsborough, NB E4H 2Z8
Description
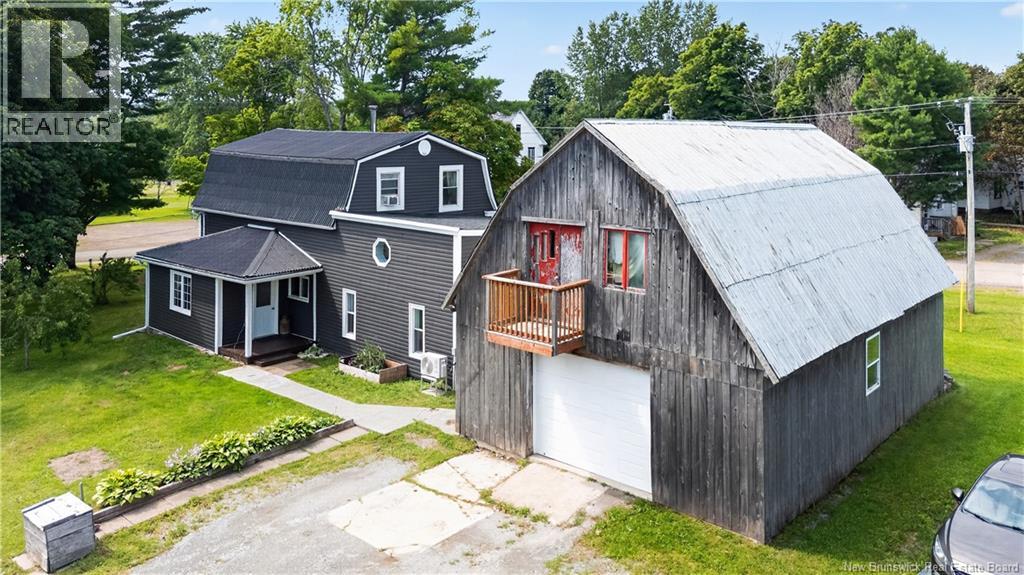
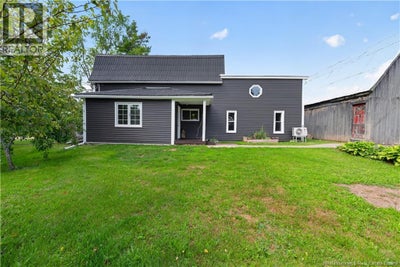
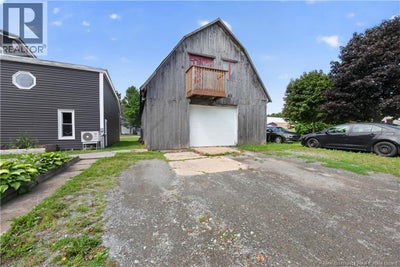
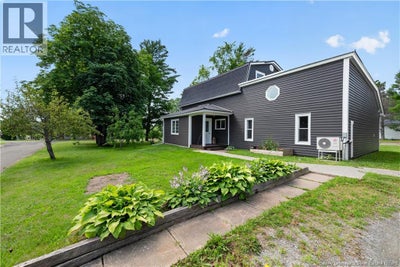
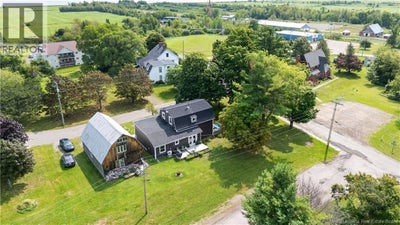
Are you looking for a large rural family home? Heres your chance! Welcome to 34 Mill Street, located on a quiet, one-way side street on a corner lot in Hillsborough. This spacious 5-bedroom, 2-bathroom home offers plenty of room for a growing family. The main level features a primary bedroom complete with a loft area, making the perfect office or library space, as well as a walk-in closet. Youll also find a convenient mudroom, ideal for outdoor gear or even as a gardening space for starting seedlings. The main floor offers an open-concept kitchen, living room, and dining area, along with a 4-piece bathroom and a dedicated laundry room. The laundry room could potentially be converted into an additional bedroom if more living space is needed. Follow the beautiful wooden staircase with custom wrought-iron railings to the second level, where youll find four additional bedrooms and a 3-piece bathroom. This renovated modern farmhouse is cozy and comfortable, with heating provided by three mini-splits, electric baseboards, and a woodstove. There is also a propane fireplace insert that is currently not connected. Patio doors from the dining room lead to the rear deck, a wonderful spot to enjoy the evening sun and unwind after a long day. The front deck provides another inviting outdoor space to enjoy the morning sunshine. Outside, youll find a detached garage with a seasonal loft, mature trees, and established chestnut and pear trees. The property has seen numerous upgrades over the years, including a new roof, some electrical updates, siding, insulation, new doors, and a new septic line. Conveniently located close to local amenities, including the rink, schools, golf course, pharmacy, bakery, and much more, 34 Mill Street is ready to welcome its new owners. Contact your REALTOR® today to book your private showing! (id:31684)
Property Information
- Property type
- Residential
- Sub-type
- Single Family Residence
- Structure type
- House
- Stories
- 2
- Living area
- 1,840 Sq Ft
- Lot size
- 0.31 acres
- Lot dimensions
- 0.31
- Ownership
- Freehold
- Listing #
- NB145469
Property Features
- Exterior
- Balcony
- Cooling
- Heat Pump
- Heating
- Baseboard · Heat Pump · Electric · Wood
- Flooring
- Tile · Hardwood · Laminate · Softwood
- Parking
- Detached
- Lot features
- On Golf Course
- Construction
- Vinyl Siding
- Foundation
- Stone
- Sewer
- Public Sewer
- Water source
- Public
Rooms
Second level
- 3pc Bathroom6' x 8'
- Bedroom11' x 9'
- Bedroom11' x 8'
- Bedroom8' x 12'
- Bedroom9' x 8'
Main level
- Mud room15' x 7'
- Primary Bedroom14' x 9'
- Foyer13' x 8'
- 4pc Bathroom5' x 10'
- Dining Room14' x 12'
- Kitchen14' x 13'
- Laundry11' x 10'
- Living Room13' x 13'
Third level
- Loft17' x 15'
Financial Details
- Annual taxes
- $2,654
- Parcel number
- 00621417
Directions
34 Mill St in Hillsborough

Listing Courtesy: Keller Williams Capital Realty
Data Terms of Use
This website is operated by EXIT Realty Specialists, a brokerage who is a member of The Canadian Real Estate Association (CREA). The content on this website is owned or controlled by CREA. By accessing this website, the user agrees to be bound by these terms of use as amended from time to time, and agrees that these terms of use constitute a binding contract between the user, EXIT Realty Specialists, and CREA.
Copyright
The content on this website is protected by copyright and other laws, and is intended solely for the private, non-commercial use by individuals. Any other reproduction, distribution or use of the content, in whole or in part, is specifically prohibited. Prohibited uses include commercial use, “screen scraping”, “database scraping”, and any other activity intended to collect, store, reorganize or manipulate the content of this website.
Trademarks
REALTOR®, REALTORS®, and the REALTOR® logo are certification marks that are owned by REALTOR® Canada Inc. and licensed exclusively to The Canadian Real Estate Association (CREA). These certification marks identify real estate professionals who are members of CREA and who must abide by CREA’s By-Laws, Rules, and the REALTOR® Code. The MLS® trademark and the MLS® logo are owned by CREA and identify the professional real estate services provided by members of CREA.
Liability and Warranty Disclaimer
The information contained on this website is based in whole or in part on information that is provided by members of CREA, who are responsible for its accuracy. CREA reproduces and distributes this information as a service for its members, and assumes no responsibility for its completeness or accuracy.
Amendments
EXIT Realty Specialists may at any time amend these Terms of Use by updating this posting. All users of this site are bound by these amendments should they wish to continue accessing the website, and should therefore periodically visit this page to review any and all such amendments.
Commute Calculator
Explore commute times from 34 Mill, Hillsborough, NB E4H 2Z8.