902 4th Avenue SEPipestone, MN 56164
Browns Third Add · Pipestone County
Description
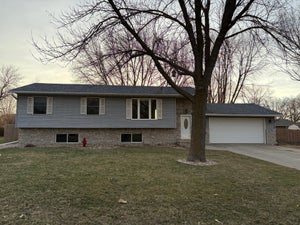
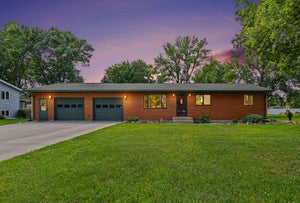
Welcome to this beautiful 5-bedroom, 4-bath brick ranch-style home offering spacious living areas, beautiful oak woodwork, and an abundance of built-in cabinetry and storage throughout! Step inside the inviting front foyer featuring tile flooring, an attractive arched window above the front door, and built-in oak display cabinetry. The spacious living room welcomes you with a cozy gas fireplace, beautiful built-in oak entertainment and display cabinetry, and a large picture window that fills the room with natural light. The formal dining room features an attractive bay window and convenient access to the back deck, where you can relax, entertain, and enjoy the lovely backyard. The generously sized kitchen offers an abundance of oak cabinetry, ample countertop space, tile flooring, built-in display cabinetry, and plenty of room for everyday dining. A separate main-floor office is another wonderful feature, complete with a built-in desk and cabinetry and an impressive arched window overlooking the front yard. The main level offers three bedrooms, including a spacious primary suite with a private bathroom featuring a double-sink vanity and walk-in closet with built-in organizers. Two additional bedrooms, a full guest bathroom with tile flooring, convenient hallway storage, and a half bath near the garage entrance complete the main level. The finished lower level provides even more room to spread out with a spacious family room featuring a beautiful brick gas fireplace and recessed lighting. Two additional bedrooms offer flexibility for family or guests. The generously sized laundry room includes cabinetry, countertop space, a utility sink, and a convenient ¾ bathroom. Additional unfinished areas provide excellent storage, workshop, or hobby space. The attached double garage offers plenty of room for vehicles and storage, along with large floor drains for added convenience. Additional mechanical features include two forced-air furnaces, a central air exchanger, 200-amp electrical breaker panel plus an additional 100-amp panel, gas water heater, and water softener. Outside, enjoy the attractive backyard and back deck, perfect for outdoor gatherings or simply relaxing. With its beautiful brick exterior, generous room sizes, quality oak cabinetry, abundant storage, and thoughtfully designed living spaces, this wonderful home offers the comfort, convenience, and functionality you've been looking for. A home with so much to offer, inside and out!
Property Information
- Property type
- Residential
- Sub-type
- Single Family Residence
- Style
- (SF) Single Family
- Year built
- 1999
- Stories
- 1
- Living area
- 3,671 Sq Ft
- Lot size
- 0.37 acres
- Lot dimensions
- 100x133
- Garage spaces
- 2
- Zoning
- Residential-Single Family
- Days on market
- 8
- MLS® Listing#
- 7170346
Property Features
- Interior
- Chandelier · Walk-In Closet(s) · Master Downstairs
- Appliances
- Dishwasher · Dryer · Range · Refrigerator · Washer
- Cooling
- Central Air
- Heating
- Forced Air · Natural Gas
- Flooring
- Hardwood · Tile
- Fireplace
- Family Room · Living Room · Gas
- Basement
- Full · Storage Space · Sump Pump
- Pool
- None
- Laundry
- Electric Dryer Hookup · Gas Dryer Hookup · Laundry Closet · Washer Hookup
- Patio
- Front Porch · Deck · Porch
- Fencing
- None
- Lot features
- Cul-De-Sac
- Construction
- Brick · Concrete
- Roof
- Asphalt · Shingle
- Sewer
- Public Sewer
- Water source
- Public
Rooms
Main
- Garage27x29
- Deck13x18
- Third (3rd) Bedroom12'7x14
- First (1st) Bedroom15'8x15'9
- Foyer9'9x8'11
- Second (2nd) Bedroom12'5x14'7
- Porch9x13
- Bathroom7'2x10'8
- Dining Room12'7x16'8
- Kitchen13'10x14'4
- Living Room19'10x20
- Office12'11x13'3
Basement
- Storage Room27'8x12'6
- Storage Room6'9x15'9
- Family Room19'5x24'5
Lower
- Fourth (4th) Bedroom11'11x13'7
- Fifth (5th) Bedroom13'6x12'4
- Laundry9'11x13'5
Financial Details
- HOA
- None
- Annual taxes
- $5,524Tax year 2026
- Parcel number
- 183520800
Directions
Intersection of Hwy 75, 30 & 23, head south on 8th Ave SE. Turn right (west) onto 8th St SE. Drive 4 blocks west on 8th St SE. Turn left (south) onto 4th Ave SE to 902 5. Follow 4th Ave SE down toward the end of the street/cul-de-sac. 902 4th Ave SE will be near the very end of th
Listing Courtesy: Winter Realty, Inc. - 5078255831
Presented by: Gavin Thomas Winter
Commute Calculator
Explore commute times from 902 4th Avenue SE, Pipestone, MN 56164.