3805 Avenida FelizRancho Santa Fe, CA 92091
Rancho Santa Fe · San Diego County
Description
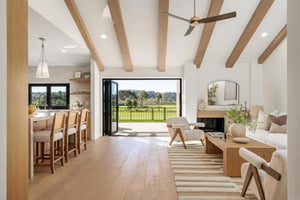
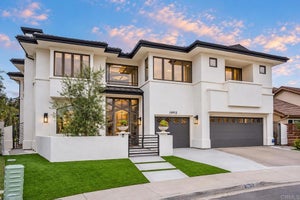
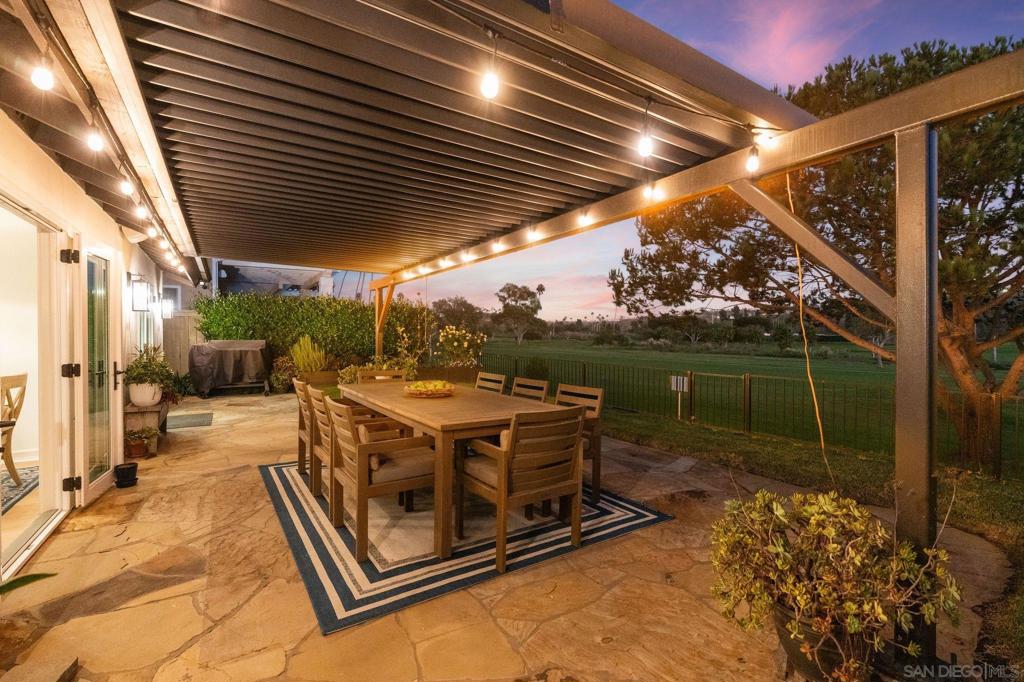
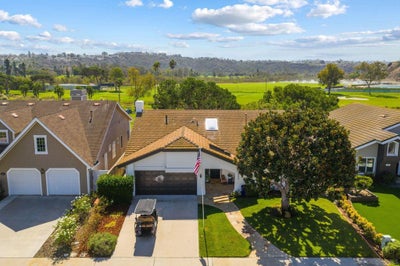
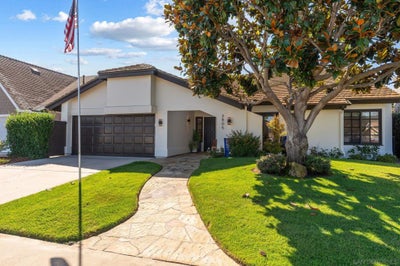
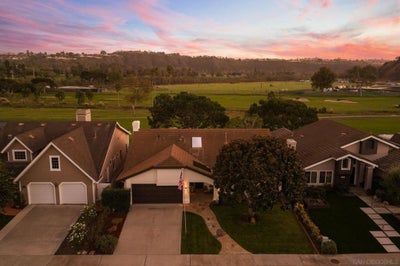
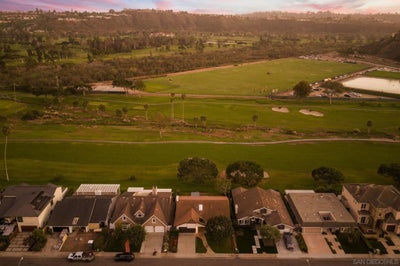
Golf course living on the 7th fairway at La Valle Coastal Club, this remodeled single-level, Santa Barbara-style fairway-front home pairs classic stucco architecture and mature landscaping with sweeping golf course views from nearly every principal room. From the moment you arrive, floor-to-ceiling French doors open onto the fairway, drawing the eye toward vaulted ceilings, graceful arched entries, and a stacked-stone fireplace anchoring a light-filled great room beneath soaring windows. Wide-plank European white oak flooring unifies the home throughout, while two mature Torrey pines frame the emerald fairway beyond. A covered, louvered pergola with string lighting extends living outdoors, ideal for evening meals or watching golfers play through — the true heart of the home’s indoor-outdoor lifestyle. The chef’s kitchen features a six-burner, double-oven Viking range, Sub-Zero refrigerator, and other professional-grade stainless steel appliances, finished with a Mont Blanc quartzite island. The oversized primary suite offers vaulted ceilings, a spacious layout, and a fully remodeled, spa-inspired bath with a freestanding soaking tub, instant hot water, an oversized glass-enclosed shower, matching Mont Blanc quartzite counters, and designer black fixtures. Direct golf course frontage like this is uncommon in the community — a true find for the avid golfer seeking a fairway home on the course. - Living Space: Light-filled great room with floor-to-ceiling French doors, vaulted ceilings, arched entries, a stacked-stone fireplace, and wide-plank European white oak flooring. - Outdoor Living: Covered, louvered pergola with string lighting framed by two mature Torrey pines, ideal for outdoor dining and entertaining. - Chef's Kitchen: Professional-grade stainless steel appliances, including a six-burner, double-oven Viking range and a Sub-Zero refrigerator, paired with a Macaubas quartzite island. - Primary Suite: Vaulted ceilings and a fully remodeled, spa-inspired bath with a freestanding soaking tub, oversized glass-enclosed shower, instant hot water, Macaubas quartzite counters, and designer fixtures.
Property Information
- Property type
- Residential
- Sub-type
- Single Family Residence
- Style
- Mediterranean
- Year built
- 1990
- Stories
- 1
- Living area
- 2,056 Sq Ft
- Lot size
- 0.14 acres
- Garage spaces
- 2
- Parking spaces
- 4
- Days on market
- 28
- MLS® Listing#
- 260024180SD
Property Features
- Interior
- High Ceilings · Walk-In Closet(s) · Master Downstairs
- Appliances
- Dishwasher · Gas Cooktop · Disposal · Gas Oven · Gas Range · Gas Water Heater · Ice Maker · Microwave · Refrigerator · Range Hood · Tankless Water Heater
- Cooling
- Central Air · Whole House Fan
- Heating
- Forced Air · Natural Gas
- Flooring
- Wood
- Fireplace
- Living Room
- Pool
- None
- Parking
- Direct Access · Driveway · Garage Faces Front · Garage · Garage Door Opener
- Laundry
- Electric Dryer Hookup · Gas Dryer Hookup · Laundry Room
- Patio
- Covered · Patio
- Fencing
- Partial
- Lot features
- Sprinklers In Front
- Construction
- Stucco
- Roof
- Concrete
Rooms
- Retreat
- Other
- Bedroom
- Family Room
- Master Bedroom
Financial Details
- HOA
- $100 / AnnuallyAssociation: Whispering Palms HOA
- Parcel number
- 3021642200
Directions
Cross Street: Via De Las Palmas.
Listing Courtesy: Berkshire Hathaway HomeService - 8582596400
Presented by: Jeanne Gleeson and Stacy Smith
Licensed in the state of California.
Commute Calculator
Explore commute times from 3805 Avenida Feliz, Rancho Santa Fe, CA 92091.